Showing posts with label AIA. Show all posts

Monday, August 12, 2013

Chronicle 22: "Good Design is Good Business!"

Hair Essentials Salon Studios

Designed by Centric Design Studio

By Saundra Little, AIA, LEED AP, NOMA
Principal - Architect


H.E.S.S. Entrance


Design through Dialogue: Centric Design Studio understands our client's
entrepreneurial dreams!  - Photo taken in the Reception Area


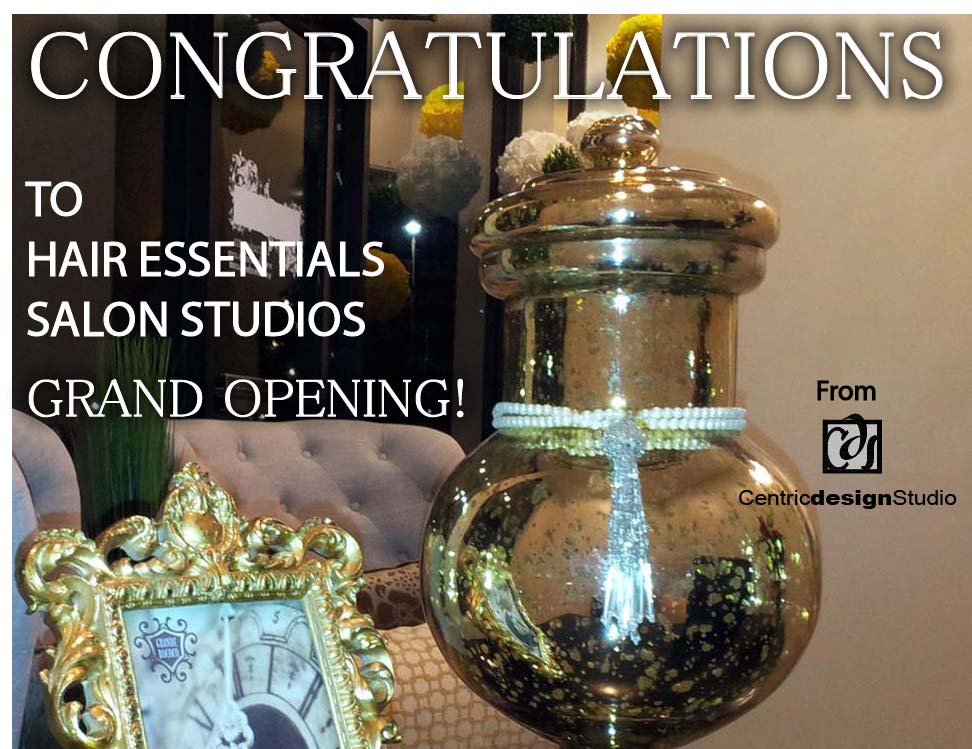
Centric Design Studio would like to say from one business owner to another- congratulations to Hair Essentials Salon Studios (H.E.S.S.) on their grand opening this summer. 

Hair Essentials Salon Studios functions as a salon incubator. Hair Essentials offers unique, salon studio rooms offering each stylists the opportunity of owning their own salon without the large initial investment. Each stylist can operate in this upscale environment while setting their own rates and hours and choosing and profiting from their own product lines if the stylist chooses. Centric Design Studio's graphic and elegant design approach reinforces the unique hair salon business model of our client.

H.E.S.S. provides beauty professionals with the freedom
 of operating  their very own  upscale spacious  private
suite for the same price of Booth Rental.

Each stylist is a business owner with their "own"
salon studio- Individual Storefronts.
You are the BOSS!


Salon owner has a choice of individual looks to
 each studio room. 


Your comfort and well-being are paramount at  H.E.S.S.!
All salon amenities are designed with the guests'
comfort in mind.


STARTING ANY BUSINESS is a challenging goal, and any business owner can have difficulty figuring out how to overcome the obstacles: a declining economy, the headache of contractors and employees, and most importantly, the financial burdens and risks. 


The layout of traditional Hair salon usually has three spaces, reception, staff working and service.
In this project, we've decided to break the rule and re-organize space to improve client comfort and privacy.

Spa and salon under one roof!

All luxurious suites are completely private that's fully equipped with
your very own styling station, ceramic shampoo bowl ,
European hair dryer , etc.
Specialized Salon for hair loss treatment.


Over a dozen salon rooms available for selection.


Fortunately, Hair Essentials Salon Studios provides another option for stylist, barbers, massage therapist, and Esthetics in Ann Arbor, Michigan. Our client at H.E.S.S. is using her own entrepreneurial spirit to help beauty care professionals start their own businesses in this rebounding Southeastern Michigan economy.

Centric Design Studio wishes our great client the best of luck on their new salon incubator business model.


Here's to you - Hair Essentials Salon Studios (HESS)
CDS wishes your  business great success!!!


Monday, June 18, 2012

Chronicle 4: AIA 2012 Convention in Washington, DC


The bustling city of Washington, DC was a great place to experience this year's American Institute of Architect's (AIA) Convention. I loved seeing the construction cranes and building scaffolding everywhere!

Saundra at the White House
During various networking events, native DC architects told stories of the current DC convention center location as being very different than it was 10 years ago. Those stories have inspired this Detroit-based architect to return home and work on Detroit revitalization efforts, so I can tell my story 10 years from now.

Key takeaways from this year’s AIA conference were:
  • The insight gained from the convention seminars and expo will be used to develop technologies to allow our firm to design and build smarter and better. 

    Martin Luther King, Jr. Monument - Washington, DC

    Saundra Little, 
    AIA, LEED AP, NOMA, NCARB

Thursday, June 7, 2012

Chronicle 3: Designing for Seniors and the Visually Impaired

In March 2012, I attended the 45th Annual Health Facilities Planning Seminar in Acme, Michigan. There were many good presentations at this seminar, however, the presentation that stuck out the most for me was the "Healthcare Facility Design for Seniors and the Visually Impaired" by Dr. Lylas G. Mogk, MD and A. Riddering, OTR/L, CLVT, COMS. We learned how different diseases and conditions affect vision.


Senior citizens are living longer and require not only medical care, but better accommodating conditions for the spaces they visit and use. They are also widely affected by various conditions that impair vision. The speakers presented scenarios and suggestions for designing spaces better for the visually impaired. There are several places to start: hospitals, nursing homes, pharmacies, and clinics. Senior citizens frequently visit these places for their care and medication and have trouble with several areas that we take for granted. Design challenges include:
  • Glare from sunlight.
  • Floor level changes.
  • Low contrasting colors that make surfaces appear to be the same.
  • Lever door handles and faucets.
  • Poor lighting.
There are many other areas, ideas and strategies for improving common spaces that we all take for granted. The presentation really heightened my awareness on this matter. Centric Design Studio is pursuing healthcare facilities as an area of expertise (recently as a member of the Harley Ellis Devereaux design team for the DMC Cardiovascular Hospital in Detroit, MI) and we plan to take the knowledge learned from this seminar and implement good design strategies for our growing population of elderly citizens.

Damon Thomas
CDS Design Director, LEED AP, NOMA, AIGA

Friday, May 25, 2012

Chronicle 2: CDS Specialty - Healthcare

CDS' Design Director, Damon Thomas, recently traveled to beautiful Grand Traverse, Michigan for the Licensing and Regulatory Affairs (LARA) and AIA Michigan Health Facilities Planning Seminar. The event featured presentations from healthcare service providers and administrators, as well as design and facilities professionals, providing the latest information to assist in the planning, designing, constructing and maintaining health facilities. Damon also had the opportunity to meet and network with other professionals offering services specific to the health facilities market.

Damon (right) at the Health Facilities Planning Seminar,
with Thom Thelen of Acoustics by Design (left) and
Bianca Graves of Tooles Contracting Group (center)
You see, health facilities is one of the market segments we specialize in at Centric Design Studio. Most recently, we partnered with Harley Ellis Devereaux (an Architectural Record Top 250 Firm) to provide design development, construction documentation and building information modeling (BIM) services for the new Cardiovascular and Multispecialty Building at the Detroit Medical Center central campus. The 162,000 square foot, $110 million facility will house interventional and non-invasive cardiology and ambulatory surgery along with two floors of medical offices.
Damon (far right) at the groundbreaking ceremony for the
new DMC Cardiovascular and Multispcialty building