Showing posts with label DMC. Show all posts

Friday, January 4, 2013

Chronicle 16: Looking Back and Moving Forward


As we venture into a new year of architecture and graphic design, we reflect on the things we are most proud of accomplishing in 2012 (in no particular order of importance):

Our relationship with TechTown. Our offices are located in TechTown, a business incubator in Midtown Detroit. We appreciate the support we receive there, the relationships with the staff and residents, the leadership opportunities, and we were even named Entrepreneur of the Month.

Strengthening our foothold in the healthcare design market.  We partnered with Harley Ellis Devereaux (an Architectural Record Top 250 Firm) to provide design development, construction documentation and building information modeling (BIM) services for the new the 162,000 square foot, $110 million Cardiovascular and Multispecialty Building at the Detroit Medical Center central campus.

Construction at the DMC Heart Hospital

Blogging and Social Media. In addition to posting regularly on FacebookTwitter, and LinkedIn, we started this new blog – “Inside the Studio” – chronicling office activities and highlighting our people and our work. Our Top 3 Blog Posts:


Government design. We worked with Ghafari (an ENR Top 200 International Design Firm) and AECOM (ranked the number one design firm by ENR) on the Wayne County Justice Project. Centric Design Studio played an integral role in the 3D Building Information Modeling (BIM) documentation and detailing of the facility, and the project team adopted Integrated Project Delivery (IPD) to save costs.
Wayne County Justice Facility - Sketches

Wayne County Justice Facility - 3D Model

Wayne County Justice Facility
Under Construction


Our Employees. We’re especially proud of the graphic design and BIM work by Shanita Rutland and the enthusiasm for the architecture profession that our summer intern, Stephen Lentini, brought to our office.

Our affiliation with the Detroit Creative Corridor Center (DC3). This year we completed the first-ever Creative Ventures Program sponsored by DC3 and celebrated our graduation with 17 of our businesses classmates, including architects, performing artists, web designers, and others growing their businesses in Detroit. CDS principal, Saundra Little, also serves on the Advisory Board of DC3.

Detroit Design Festival. DC3 sponsors the annual Detroit Design Festival, and this year we displayed mobile demonstration units for W.A.R.M. Training Center in Detroit, one of eight energy demonstration centers in the state of Michigan. CDS joined the National Organization of Minority Architects (NOMA) in a design charrette to design the flexible, compact, mobile units that will carry and display sustainable building products, educational materials, and tools.

NOMA Conference. We were pleased to have been an integral part of the planning and hosting of the National Organization of Minority Architects Conference that was held in Detroit in October. We got to see old friends, build new relationships, and network a little, even though we were quite busy with the day-to-day logistics of the Conference.

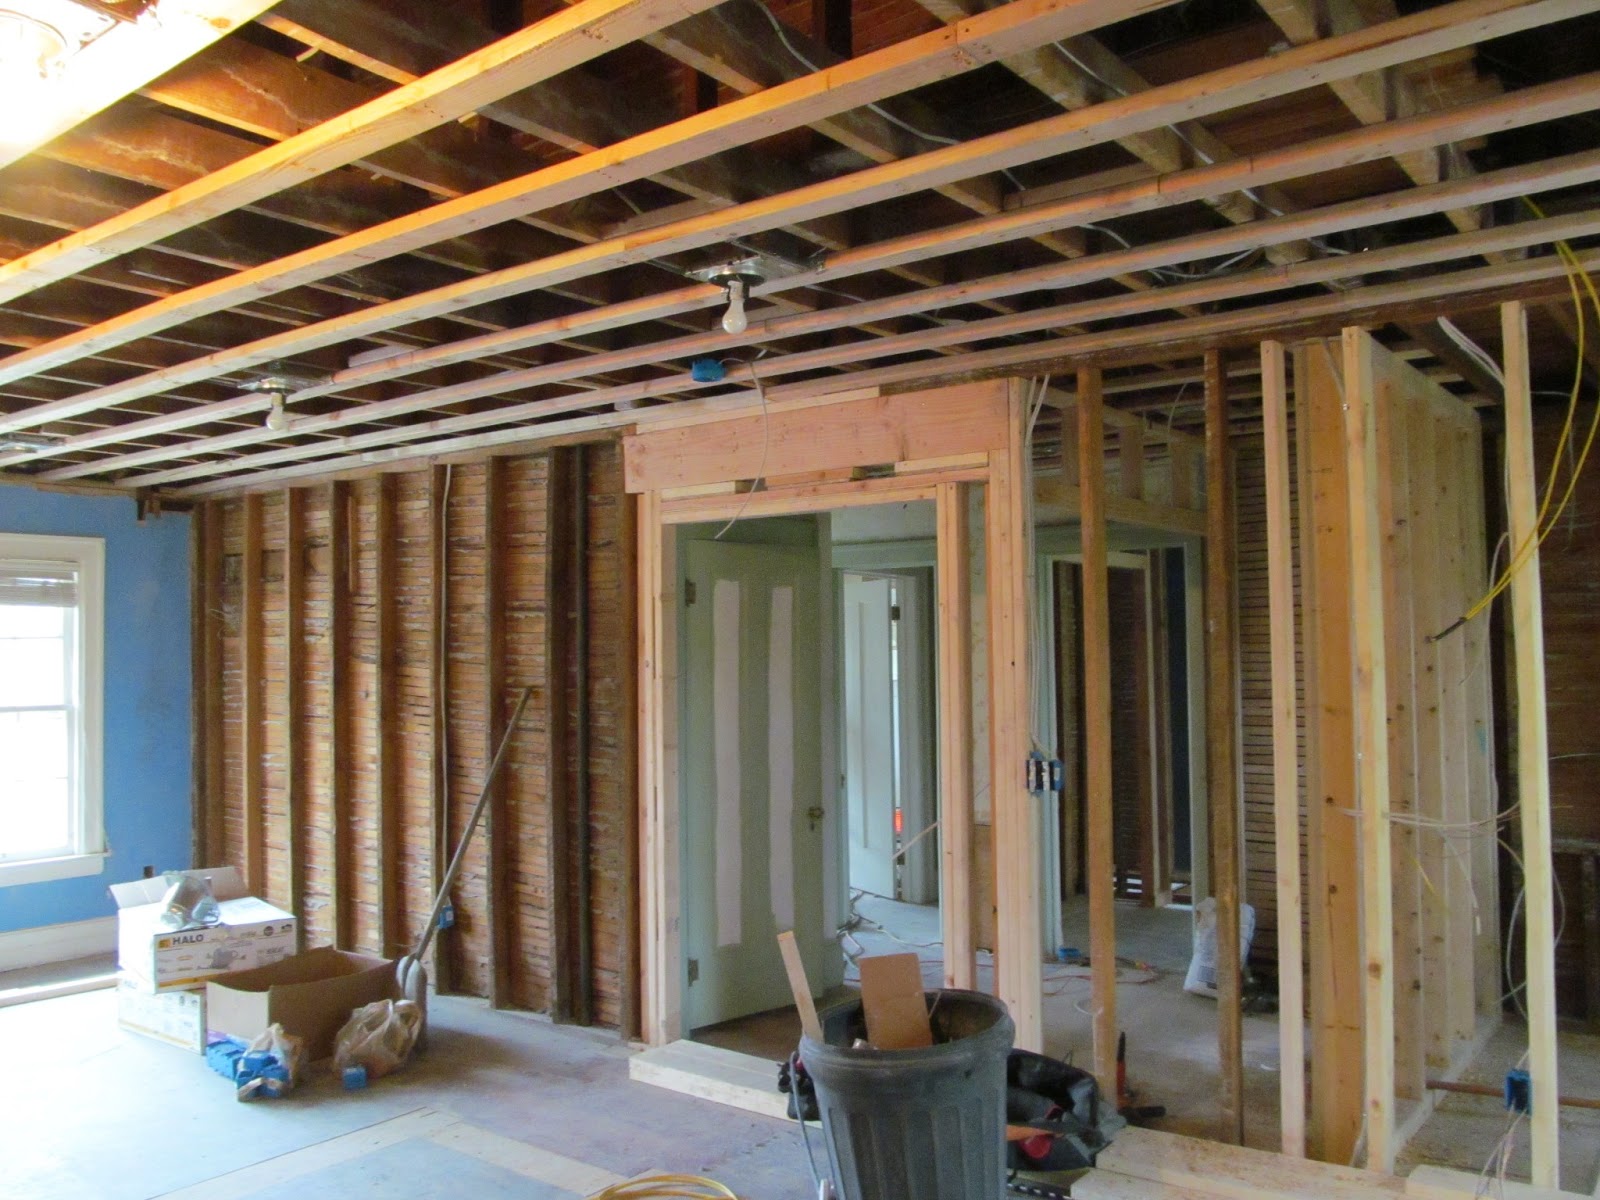
Bryant Residence. We re-designed a home in the historic Palmer Park area of Detroit. We’re seeing our design come to fruition as the changes are now under construction. We can’t wait to show the finished product.

Bryant Residence Under Construction (First Floor)

Bryant Residence Under Construction (Second Floor)


Our Commitment to Detroit. What a surprise to have a spot in QuickenLoans’ “Made in Detroit” commercial. We are proud to be part of Detroit’s high-tech corridor, and we are fully committed to the design and re-building of this great city.

The Centric Design Studio family wishes everyone a healthy and prosperous 2013!

Thursday, June 7, 2012

Chronicle 3: Designing for Seniors and the Visually Impaired

In March 2012, I attended the 45th Annual Health Facilities Planning Seminar in Acme, Michigan. There were many good presentations at this seminar, however, the presentation that stuck out the most for me was the "Healthcare Facility Design for Seniors and the Visually Impaired" by Dr. Lylas G. Mogk, MD and A. Riddering, OTR/L, CLVT, COMS. We learned how different diseases and conditions affect vision.


Senior citizens are living longer and require not only medical care, but better accommodating conditions for the spaces they visit and use. They are also widely affected by various conditions that impair vision. The speakers presented scenarios and suggestions for designing spaces better for the visually impaired. There are several places to start: hospitals, nursing homes, pharmacies, and clinics. Senior citizens frequently visit these places for their care and medication and have trouble with several areas that we take for granted. Design challenges include:
  • Glare from sunlight.
  • Floor level changes.
  • Low contrasting colors that make surfaces appear to be the same.
  • Lever door handles and faucets.
  • Poor lighting.
There are many other areas, ideas and strategies for improving common spaces that we all take for granted. The presentation really heightened my awareness on this matter. Centric Design Studio is pursuing healthcare facilities as an area of expertise (recently as a member of the Harley Ellis Devereaux design team for the DMC Cardiovascular Hospital in Detroit, MI) and we plan to take the knowledge learned from this seminar and implement good design strategies for our growing population of elderly citizens.

Damon Thomas
CDS Design Director, LEED AP, NOMA, AIGA

Friday, May 25, 2012

Chronicle 2: CDS Specialty - Healthcare

CDS' Design Director, Damon Thomas, recently traveled to beautiful Grand Traverse, Michigan for the Licensing and Regulatory Affairs (LARA) and AIA Michigan Health Facilities Planning Seminar. The event featured presentations from healthcare service providers and administrators, as well as design and facilities professionals, providing the latest information to assist in the planning, designing, constructing and maintaining health facilities. Damon also had the opportunity to meet and network with other professionals offering services specific to the health facilities market.

Damon (right) at the Health Facilities Planning Seminar,
with Thom Thelen of Acoustics by Design (left) and
Bianca Graves of Tooles Contracting Group (center)
You see, health facilities is one of the market segments we specialize in at Centric Design Studio. Most recently, we partnered with Harley Ellis Devereaux (an Architectural Record Top 250 Firm) to provide design development, construction documentation and building information modeling (BIM) services for the new Cardiovascular and Multispecialty Building at the Detroit Medical Center central campus. The 162,000 square foot, $110 million facility will house interventional and non-invasive cardiology and ambulatory surgery along with two floors of medical offices.
Damon (far right) at the groundbreaking ceremony for the
new DMC Cardiovascular and Multispcialty building