In November, we celebrated Centric Design Studio's 8th anniversary at the Society Room at St. Andrew's Hall, one of our newest projects. Here are a few photos:

Come inside the offices of Centric Design Studio, an architecture firm that merges architecture and graphic design disciplines. We are a Detroit-based firm specializing in education and healthcare design and 3D modeling and visualization.
Showing posts with label architecture. Show all posts
Showing posts with label architecture. Show all posts
Friday, December 16, 2016

Friday, September 2, 2016
Chronicle 31: Centric Grows Detroit's Young Talent
Vincent Bennett was a summer intern at Centric Design Studio through the City of Detroit's Grow Detroit’s Young Talent Program. Vincent just completed his Senior year at L’Anse Creuse High School where he was enrolled as a dual high school and college student focused on studying architecture. This fall, Vincent began his studies at Macomb Community College with architecture as his major and business as a minor. His goal is to own an architecture firm or related business.
Around age six, Vincent became interested in architecture and design. He would draw everything he imagined and everything that he saw, “whether it was Spongebob, flip flops, a house, anything I would draw it,” said Vincent. He told his parents that he wanted to bring everything he drew to life as a creatively-designed house. His parents told him an architect builds and design houses. From then on, he planned to become an architect.
Vincent has experience in the built environment professions. He worked in industrial construction for about two months. Also, his school connected him with a job at Three Rivers Corp. Commercial Construction where he worked for two years. He has worked in residential construction since I was 12 years old with a family business. Vincent had never worked for an architecture firm before, but he prepared for his first design job by taking classes in drafting and blueprint reading.
At Centric Design Studio, Vincent had the opportunity to be involved in a variety of projects: a new headquarters for Walker-Miller Energy Services, and a childcare center that will be located in a former AAA office building.
We asked Vincent a few more questions about his summer at Centric Design Studio. Here’s what he had to say:
CDS: What did you learn about architecture that you didn't know before?
Vincent: I’ve learned about AutoCAD and Revit, which are drafting computerized programs. I also learned about how architects meet with other architects and engineers.
CDS: Which did you like better, working in the office or going out to projects to field measure?
Vincent: I would say (I like) field measuring more. But, working in the office I got a chance to work on Revit and AutoCAD which I love so, so, so much.
CDS: What was your favorite part of your summer internship with Centric Design Studio?
Vincent: All of it. I love Centric Design Studio like it’s my own. The people that own it and work there are so friendly and hardworking. They helped me when I needed it and checked on me every single chance they got. All of them made sure I was okay and understanding the work that was being brought to me.
Read details of Vincent's busy first day at CDS in his presentation:
 |
| CDS Intern Vincent Bennett |
Vincent has experience in the built environment professions. He worked in industrial construction for about two months. Also, his school connected him with a job at Three Rivers Corp. Commercial Construction where he worked for two years. He has worked in residential construction since I was 12 years old with a family business. Vincent had never worked for an architecture firm before, but he prepared for his first design job by taking classes in drafting and blueprint reading.
At Centric Design Studio, Vincent had the opportunity to be involved in a variety of projects: a new headquarters for Walker-Miller Energy Services, and a childcare center that will be located in a former AAA office building.
We asked Vincent a few more questions about his summer at Centric Design Studio. Here’s what he had to say:
 |
| REVIT model by Vincent Bennett |
Vincent: I’ve learned about AutoCAD and Revit, which are drafting computerized programs. I also learned about how architects meet with other architects and engineers.
CDS: Which did you like better, working in the office or going out to projects to field measure?
 |
| Continuing education certificate |
CDS: What was your favorite part of your summer internship with Centric Design Studio?
Vincent: All of it. I love Centric Design Studio like it’s my own. The people that own it and work there are so friendly and hardworking. They helped me when I needed it and checked on me every single chance they got. All of them made sure I was okay and understanding the work that was being brought to me.
Read details of Vincent's busy first day at CDS in his presentation:
Thursday, July 16, 2015
Chronicle 30: Student Interns Welcome
We’re enjoying the summer here at Centric Design Studio.
Busy with projects across the state, we’ve welcomed students throughout the
year into our Studio to learn more about architecture and design. No, not
filing and running errands – our student interns work on actual projects and
help us solve design problems.
 |
| Jonathan reviews construction drawings |
For fall 2014, we welcomed the first student from the Henry
Ford School – Jonathan Kimble, a senior. Jonathan used AutoCAD, Photoshop and
other design software to assist with architectural projects. He also went on
projects site visits. Jonathan will be attending college this fall.
From January until June, Aaron Anderson, a junior from the
Henry Ford School, worked with us. Aaron built his first architectural model,
created logos and did research on architectural building products. Architectural
Designer and college instructor, Shanita Rutland, guided Aaron on many of his
tasks at CDS. “Working
with Aaron was an overall great experience, Shanita said. “As a mentor and teacher,
I believe the relationship between a professional and intern can offer more
substance than working on remedial tasks.
It is truly an opportunity for the student to dive in head first and
begin to do the "work" which merges theory with practice.”
 |
| Aaron on a project site visit at the David Klein Gallery in Detroit |
Read a full post on Aaron’s co-op experience here.
Dr. Curtis Lewis, principal at the Henry Ford School for Creative Studies, expressed his appreciation of CDS and wants the relationship to continue. He said his students gained valuable knowledge from being able to work with Architects.
We’re glad to mentor college students in the Studio, as well. Kristen Collins, a student at the University of Michigan’s Taubman College of Architecture and Urban Planning, requested to work with us for two weeks before she began an internship at Wayne State University for the summer. During her brief stay, Kristen used her Illustrator skills, updated CDS firm profiles, and designed with AutoCAD for the first time. She learned the software quickly, noting construction document CAD files and drafting flashing details.
 |
| Kristen learned AutoCAD |
For the second summer in a row, Wiley Roberts is joining us as a college intern. Wiley completed his undergraduate degree in Architecture at Bowling Green State University in Ohio, and he is currently a graduate student at the School of the Art Institute of Chicago (SAIC). Wiley is adept at CAD, 3D modeling, and Rhino software. He has worked with us on a variety of projects, including the Detroit Fire Department Training Facility and renovations and upgrades of two Detroit Public School facilities’ kitchens and cafetoriums.
We are proud to further architecture education through
student internships at Centric Design Studio. Please contact us for further
information on student visits and internships at our Studio.
 |
| Wiley joins us for a second summer |
Thursday, June 4, 2015
Chronicle 29: CDS Co-op Student Gains Practical Architecture Experience
Aaron Anderson is a junior at the Henry Ford School for Creative Studies. The school's curriculum is centered on art and design, offering students real-world applications. In addition to academic knowledge, students develop their creative thinking and problem solving potential. All students at Henry Ford Academy must complete a senior practicum – a program similar to co-operative education – with a professional who practices in a creative field.
Centric Design Studio was contacted by Henry Ford Academy to participate in their senior practicum program, and Aaron was placed with our firm for the winter semester. Although he takes mandatory art classes in school – product design this semester – Aaron has gained hands-on skills in architectural and graphic design, model-making and building product research during his time at CDS.
When asked what he learned about architecture that he didn’t know before his experience with CDS, Aaron exclaimed enthusiastically, “A whole lot!” He built an architectural study model for one of our current projects: an addition to a private residence in Detroit's Palmer Park neighborhood. Architectural designer, Shanita Rutland, taught Aaron the fundamentals of model-making.
Aaron also researched radiant heating. CDS is proposing to incorporate system in a client’s residential renovation. Searching the internet, he discovered that radiant heating was invented by the Romans. He reported how the system is currently installed, how it functions, and product costs. See Aaron’s findings and presentation on SlideShare.
Aaron wants to pursue a career in architecture. He “likes the look and feel of new and old projects” and exploring the renovation of old buildings for new uses. In addition to his model-making and product research tasks, he was able to increase his proficiency with Adobe Illustrator and Photoshop by using the software to add human silhouettes to architectural renderings and to create a new logo for a client. Aaron now has a portfolio of work from CDS that he will present at school to conclude his practicum. This work can be presented in his college applications as well.
We were glad to have Aaron as part of the Studio and to help him gain practical experience in the architectural profession.
 |
| Aaron makes an architectural model |
When asked what he learned about architecture that he didn’t know before his experience with CDS, Aaron exclaimed enthusiastically, “A whole lot!” He built an architectural study model for one of our current projects: an addition to a private residence in Detroit's Palmer Park neighborhood. Architectural designer, Shanita Rutland, taught Aaron the fundamentals of model-making.
Aaron also researched radiant heating. CDS is proposing to incorporate system in a client’s residential renovation. Searching the internet, he discovered that radiant heating was invented by the Romans. He reported how the system is currently installed, how it functions, and product costs. See Aaron’s findings and presentation on SlideShare.
Aaron wants to pursue a career in architecture. He “likes the look and feel of new and old projects” and exploring the renovation of old buildings for new uses. In addition to his model-making and product research tasks, he was able to increase his proficiency with Adobe Illustrator and Photoshop by using the software to add human silhouettes to architectural renderings and to create a new logo for a client. Aaron now has a portfolio of work from CDS that he will present at school to conclude his practicum. This work can be presented in his college applications as well.
We were glad to have Aaron as part of the Studio and to help him gain practical experience in the architectural profession.
 |
| Aaron Anderson with Saundra Little, AIA of CDS |
Thursday, August 7, 2014
Chronicle 28: Part 2 "Blurred Lines"
Burns and Burton Kitchen Renovations Completion
Design + Build
Designed by Centric Design Studio
By Wiley Roberts, Associate AIAArchitectural Intern

Ending 2013, Centric Design Studio completed several institutional kitchen renovations, including Burton International Academy located on Detroit's east side and Burns Elementary School located on the west side of the city.
Burns International School
Prior to construction, Burns' cafeteria was split into two separate rooms, divided by a performance stage and storage rooms. The existing kitchen was small, so we demolished an adjacent classroom, combining it with the kitchen to create much more space. The design approach we took was to unite the two cafeterias, combining them into one.
Other construction phases involved removing the stage and removing all existing lunch tables installed within the wall. This process involved using a blow torch to detach all lunch tables. We repainted all cafeteria and kitchen walls, changing the color scheme to match the existing glazed brick walls located in the cafeteria. All new flooring tiles were added using Luxury VCT and quarry tile. We redesigned the cafeteria ceiling, adding in a new drop ceilings, inserting a cloud in the center of the cafeteria where the stage was once located, and adding new ceiling lights.
Two serving rooms were added - one at each end of the cafeteria - each receiving new kitchen equipment, including: a stainless steel hand sink, sales register, four-well hot steam table, cold-well equipment, milk cooler, and an overhead rolling door. The kitchen was outfitted with all new equipment: Boilerless steamer, double stack convection ovens, hot holding cabinets, prep tables, walk-in self-contained freezer, and two new compartment sinks.
Burton Elementary
Prior to construction, Burton needed a lot of improvements. There was chipped paint and stained ceiling tile throughout the school and the existing color scheme of the cafeteria did not contain the school colors. The entire area needed to be upgraded and refurbished, so existing ceiling and flooring tile was removed from the cafeteria and kitchen area and existing equipment and the ceiling were removed from the serving room.
Burton received new kitchen equipment such as stainless steel hand sinks, multiple compartment sinks, stainless steel prep tables, double stack convention ovens, boilerless steamer, walk-in freezer, and an exhaust hood. As for the serving room, it was equipped with a sales register, hot steam table, cold well equipment, tray station, milk cooler and hot holding cabinets. In the cafeteria, a new ceiling and all new fluorescent ceiling lights were put in . All walls in area of work received new paint with a color scheme derived from the school colors blue, grey and white. New floor tile was added in the cafeteria, serving room, bathroom, locker room, kitchen, office and storage room. Bathroom lockers were added for kitchen workers to store personal belongings. Handrails were added to the stage area to comply with the building code.
The lesson learned from our second year of design-build projects experience is that communication is the key to a successful outcome of a project.
• Our team meets twice weekly to eliminate the need for RFI and submittals lag time.
• Architect, General Contractor and all subcontractors work together for best value material and equipment selections.
• Integrated Project Delivery: schedule, budget and ideas are shared among the entire project team.
Burns International School
Prior to construction, Burns' cafeteria was split into two separate rooms, divided by a performance stage and storage rooms. The existing kitchen was small, so we demolished an adjacent classroom, combining it with the kitchen to create much more space. The design approach we took was to unite the two cafeterias, combining them into one.
Other construction phases involved removing the stage and removing all existing lunch tables installed within the wall. This process involved using a blow torch to detach all lunch tables. We repainted all cafeteria and kitchen walls, changing the color scheme to match the existing glazed brick walls located in the cafeteria. All new flooring tiles were added using Luxury VCT and quarry tile. We redesigned the cafeteria ceiling, adding in a new drop ceilings, inserting a cloud in the center of the cafeteria where the stage was once located, and adding new ceiling lights.
Two serving rooms were added - one at each end of the cafeteria - each receiving new kitchen equipment, including: a stainless steel hand sink, sales register, four-well hot steam table, cold-well equipment, milk cooler, and an overhead rolling door. The kitchen was outfitted with all new equipment: Boilerless steamer, double stack convection ovens, hot holding cabinets, prep tables, walk-in self-contained freezer, and two new compartment sinks.
Burton Elementary
Prior to construction, Burton needed a lot of improvements. There was chipped paint and stained ceiling tile throughout the school and the existing color scheme of the cafeteria did not contain the school colors. The entire area needed to be upgraded and refurbished, so existing ceiling and flooring tile was removed from the cafeteria and kitchen area and existing equipment and the ceiling were removed from the serving room.
Burton received new kitchen equipment such as stainless steel hand sinks, multiple compartment sinks, stainless steel prep tables, double stack convention ovens, boilerless steamer, walk-in freezer, and an exhaust hood. As for the serving room, it was equipped with a sales register, hot steam table, cold well equipment, tray station, milk cooler and hot holding cabinets. In the cafeteria, a new ceiling and all new fluorescent ceiling lights were put in . All walls in area of work received new paint with a color scheme derived from the school colors blue, grey and white. New floor tile was added in the cafeteria, serving room, bathroom, locker room, kitchen, office and storage room. Bathroom lockers were added for kitchen workers to store personal belongings. Handrails were added to the stage area to comply with the building code.
The lesson learned from our second year of design-build projects experience is that communication is the key to a successful outcome of a project.
• Our team meets twice weekly to eliminate the need for RFI and submittals lag time.
• Architect, General Contractor and all subcontractors work together for best value material and equipment selections.
• Integrated Project Delivery: schedule, budget and ideas are shared among the entire project team.
Tuesday, April 1, 2014
Chronicle 27: 5 "Sustainable Design Solutions"
TechTown|1st Floor Renovation Project
Designed by Centric Design StudioBy Saundra Little, AIA, LEED AP, NOMA
Principal - Architect
In this post we are presenting a Sustainable-Design Case Study. Centric Design Studio (CDS) begins each sustainability design journey often advising our clients to go after the “low hanging fruit” for energy efficiency and sustainable design solutions. They are easy to explain, readily achieved, and, often reward you with a high ROI.
 |
| 5 simple steps in sustainable design in an urban context. |
The open floor plan at TechTown's Junction 440, designed by Centric Design Studio and engineered by Ghafari Associates, was specifically created in collaboration with Patrick Thompson Design to use fewer construction materials than traditional private office design. (the original floor plan layout was very traditional in plan) The design not only reduces resource use, but also allows for increased collaboration in an aesthetically pleasing atmosphere.
Now, windows border the entire space, allowing natural light to penetrate deep into the office, reducing the need for unnecessary energy use. (BIM Daylighting studies were completed by the design team) We reused the sound insulation material for the new conference rooms and event center. Existing lighting fixtures were reused in new "X" configuration for surprising design element.

5 Sustainable Solutions used on the TechTown 1st Floor Renovation Project:
1. Material Re-Use + Recycled Content in Materials - Reuse of
2. LED Lighting and Retro Fit to LED Lighting
3. Daylighting
4. Energy Efficiency Controls
5. Walkable City Principals - Bike Rack in Coworking Space
Take a look at our slideshare of our 5 "sustainable solutions"..........
Thursday, November 21, 2013
Chronicle 25: A + G = Success
By Damon Thomas, Design Director, LEED AP, NOMA
Back in Chronicle 20 of this blog, my business partner, Saundra Little - AIA wrote about how + why our firm merges Architecture and Graphic Design. When opportunities arise for this merger (A+G) the result can enhance your business and/or personal brand creating not just a good space but a great space.
Inalfa Roof Systems Inc. in Auburn Hills, MI and Centric Design Studio crossed paths at 2013 Ford Matchmaking Summit Sponsored by Pure Michigan Business Connect, in March of this year. Much later this summer, Centric Design Studio was hired by Inalfa Roof Systems Inc. for interior design services at their Aubrun Hills, MI facility.


Taking the global footprint graphics further, we duplicated the acrylic squares but had the geographic boundary of each country printed on the acrylic. This was topped off by integrating a clock on face of acrylic graphic marking Inalfa's global footprint with time zones.


Back in Chronicle 20 of this blog, my business partner, Saundra Little - AIA wrote about how + why our firm merges Architecture and Graphic Design. When opportunities arise for this merger (A+G) the result can enhance your business and/or personal brand creating not just a good space but a great space.
Inalfa Roof Systems Inc. in Auburn Hills, MI and Centric Design Studio crossed paths at 2013 Ford Matchmaking Summit Sponsored by Pure Michigan Business Connect, in March of this year. Much later this summer, Centric Design Studio was hired by Inalfa Roof Systems Inc. for interior design services at their Aubrun Hills, MI facility.


Centric Design Studio used an environmental graphic wall wrap to enhance the entry lobby which leaves no doubt to visitors that this company designs sunroofs.

We collaborated with Detroit Design Center on this project. They are experts at creating unique fixtures, sculptures, etc. DDC created this sculpture (pictured below), which is more of an art piece, but defiantly enhances the lobby and strengthens the brand of this company. Detroit Design Center used actual sunroof glass from Inalfa's factory to produce this artistic piece.

It was important to emphasize Inalfa's global footprint for the visitors and employees of this company. In the open office space pictured below, Centric Design Studio designed acrylic prints of the flags of each country Inalfa Roof Systems Inc. has a presence.


Taking the global footprint graphics further, we duplicated the acrylic squares but had the geographic boundary of each country printed on the acrylic. This was topped off by integrating a clock on face of acrylic graphic marking Inalfa's global footprint with time zones.


We are thrilled to have any opportunity to enhance space utilizing architecture and graphics because we feel that when the two are placed in harmony, your clients will know exactly what you do without saying a word and your employees will have a deeper understanding of what they are part of.
For more on our environmental graphic art process for this project, please view our slideshare below:
Thanks for reading.

Monday, November 4, 2013
Chronicle 24: Book Review - 'Make Space'
By Saundra Little, AIA, LEED AP, NOMA
"Collaborative Spaces"

At last year's AIA 2012 Conference in Washington DC we add a new book to the Centric Design Studio library -it is called ‘Make Space‘ by Scott Doorley & Scott Witthoft.
'Make Space' is designed as a tool for helping people intentionally manipulate space to ignite creativity. This book is full of ideas on making a great working space.
Make Space breaks down content into 5 buckets:
Tools—tips on how to build everything from furniture, to wall-treatments, and rigging
Situations—scenarios, and layouts for sparking creative activities
Insights—bite-sized lessons designed to shortcut your learning curve
Space Studies—candid stories with lessons on creating spaces for making, learning, imagining, and connecting
Design Template—a framework for understanding, planning, and building collaborative environments
Centric Design Studio used one technique from the book on our work with TechTown's new Co-working space Junction 440 called Situation_Hiding space on page 132. Hiding places offer a crucial respite from an open, collaborative environment. Few offices have legitimate hiding places; if your space lacks one, people will go elsewhere to find it.

Take a look at this great video from the author's using space for a cover shoot - a graphic element- "a book cover". (A+G)
This book gets two "Thumbs Up" from Centric Design Studio!
"Collaborative Spaces"

At last year's AIA 2012 Conference in Washington DC we add a new book to the Centric Design Studio library -it is called ‘Make Space‘ by Scott Doorley & Scott Witthoft.
'Make Space' is designed as a tool for helping people intentionally manipulate space to ignite creativity. This book is full of ideas on making a great working space.
Make Space breaks down content into 5 buckets:
Tools—tips on how to build everything from furniture, to wall-treatments, and rigging
Situations—scenarios, and layouts for sparking creative activities
Insights—bite-sized lessons designed to shortcut your learning curve
Space Studies—candid stories with lessons on creating spaces for making, learning, imagining, and connecting
Design Template—a framework for understanding, planning, and building collaborative environments
Centric Design Studio used one technique from the book on our work with TechTown's new Co-working space Junction 440 called Situation_Hiding space on page 132. Hiding places offer a crucial respite from an open, collaborative environment. Few offices have legitimate hiding places; if your space lacks one, people will go elsewhere to find it.

Take a look at this great video from the author's using space for a cover shoot - a graphic element- "a book cover". (A+G)
This book gets two "Thumbs Up" from Centric Design Studio!
Sunday, October 6, 2013
Chronicle 23: "Blurred Lines" - Design + Build
Detroit Public Schools|Design-Build Projects|Concurrent Design + Construction
Designed by Centric Design Studio(48 Hours in an Architect's Shoes)
By Saundra Little, AIA, LEED AP, NOMA
Principal - Architect
It is "Back to School" time and the summer has come to an end!
Centric Design Studio (CDS) has themed this blog posting after Robin Thicke's 'Blurred Lines' Song -Billboard's Song of the Summer.
 |
| Golightly Media Center From Sketch to CAD - one day turn around + Owner approval |
- Golightly Career and Technical Center - consolidation with Davis Aerospace
- Noble Elementary and Middle School- Classroom upgrades
- Dr. Benjamin Carson High School of Science and Medicine - Classrooms
- Northwestern High School -Classroom upgrades
- Henderson Academy- Classroom upgrades
- Burton International School - Kitchen Renovation
- Burns Elementary Middle School - Kitchen Renovation
Our project team (Centric Design Studio and Tooles Contracting Group) has "blurred" the boundaries by shifting responsibilities and experimenting with new deliverables between parties to take advantage of efficiencies now possible with digital tools, communication and processes.
 |
| Golightly Media Center- sketch, demolition and completion photos. |
This blog focuses on (1) One work week for the Detroit Public Schools | Design Build projects. On our feet in the field for 48 Hours!
 |
| Golighty Medial Center- After |
Stay tuned for completion of the Burton International and Burns Elementary Middle School - Kitchen Renovation projects for discussion of the lessons learned in Blurred boundaries in Design|Build projects.
Take a look at our slides for the above projects..........
Monday, August 12, 2013
Chronicle 22: "Good Design is Good Business!"
Hair Essentials Salon Studios
Designed by Centric Design StudioBy Saundra Little, AIA, LEED AP, NOMA
Principal - Architect
 |
| H.E.S.S. Entrance |
 |
| Design through Dialogue: Centric Design Studio understands our client's entrepreneurial dreams! - Photo taken in the Reception Area |
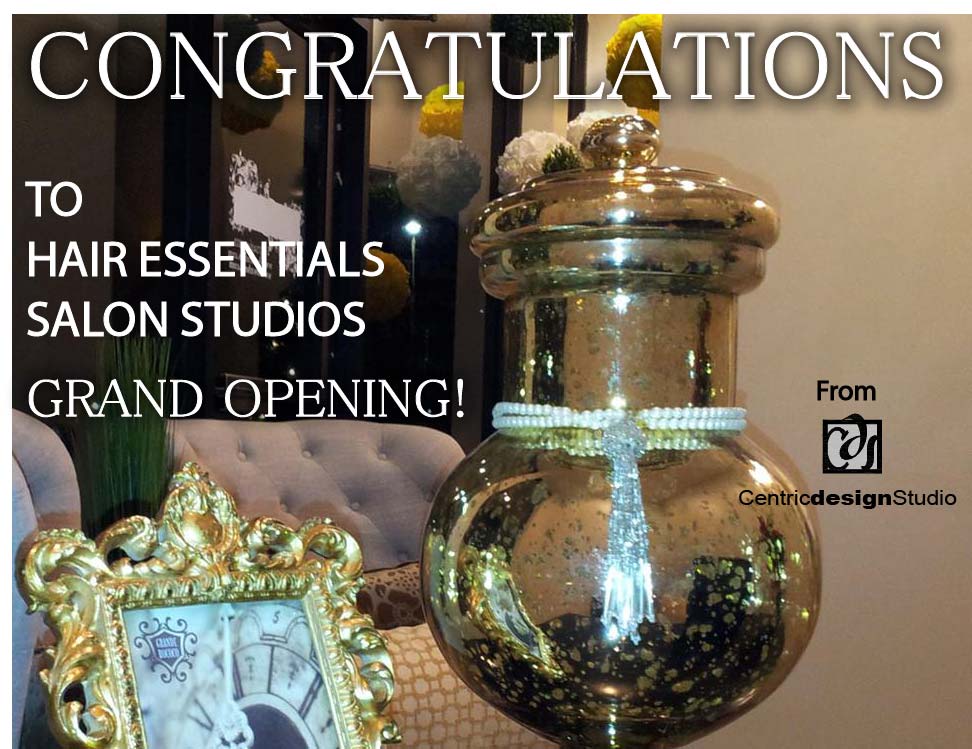
Centric Design Studio would like to say from one business owner to another- congratulations to Hair Essentials Salon Studios (H.E.S.S.) on their grand opening this summer.
Hair Essentials Salon Studios functions as a salon incubator. Hair Essentials offers unique, salon studio rooms offering each stylists the opportunity of owning their own salon without the large initial investment. Each stylist can operate in this upscale environment while setting their own rates and hours and choosing and profiting from their own product lines if the stylist chooses. Centric Design Studio's graphic and elegant design approach reinforces the unique hair salon business model of our client.
 |
| H.E.S.S. provides beauty professionals with the freedom of operating their very own upscale spacious private suite for the same price of Booth Rental. |
 |
| Each stylist is a business owner with their "own" salon studio- Individual Storefronts. You are the BOSS! |
 |
| Salon owner has a choice of individual looks to each studio room. |
 |
| Your comfort and well-being are paramount at H.E.S.S.! All salon amenities are designed with the guests' comfort in mind. |
STARTING ANY BUSINESS is a challenging goal, and any business owner can have difficulty figuring out how to overcome the obstacles: a declining economy, the headache of contractors and employees, and most importantly, the financial burdens and risks.
 |
| The layout of traditional Hair salon usually has three spaces, reception, staff working and service. In this project, we've decided to break the rule and re-organize space to improve client comfort and privacy. |
 |
| Spa and salon under one roof! |
 |
| All luxurious suites are completely private that's fully equipped with your very own styling station, ceramic shampoo bowl , European hair dryer , etc. |
 |
| Specialized Salon for hair loss treatment. |
 |
| Over a dozen salon rooms available for selection. |
Fortunately, Hair Essentials Salon Studios provides another option for stylist, barbers, massage therapist, and Esthetics in Ann Arbor, Michigan. Our client at H.E.S.S. is using her own entrepreneurial spirit to help beauty care professionals start their own businesses in this rebounding Southeastern Michigan economy.
Centric Design Studio wishes our great client the best of luck on their new salon incubator business model.
 |
| Here's to you - Hair Essentials Salon Studios (HESS) CDS wishes your business great success!!! |
Tuesday, July 16, 2013
Chronicle 20 - A + G
By Saundra Little, AIA, LEED AP, NOMA, Principal

In connection with our Chronicle 17 + 18 blog
posting on design of annual reports and “big” data graphics on architecture
and urban communities (Infographics)
– We go inside our studio to discuss our use of Architecture + Graphics.
How + Why does CDS merge Architecture +
Graphic Design?
Few
architects set out to be graphic designers. But the organization of visual and
textual content comprises a large percentage of an architect’s daily
responsibilities in a small firm: architects must produce proposals,
presentations, and other printed and digital materials to communicate with
clients and collaborators.
We believe creative problem-solving with 3 Dimensional Brand-Driven solutions will change the world around us.
“Art
and Architecture are practices, not sciences.”
-Dave
Hickey
This concept of [practice] is our approach here at Centric Design Studio (CDS), and we invite our readers”
Inside the studio” as we develop our practice and design thinking.
Centric Design Studio’s Mission Statement:
Centric Design Studio is a merger
of architecture and graphic design practices.
The architecture (space) and the brand experience (business identity)
relates to one another. Our method of
practice gives structure to and communicates the relationships between an
organization a whole, its divisions, its individuals, as well as its products
and services, all with the objective of design value. “Good sustainable design is good business”.
We strive to solve the client’s problem and
exceed their expectations. Each
of our studio members are actively researching and implementing new concepts
daily in our work transforming “knowledge into design”.
How does CDS designers
want to communicate A + G in their work?
Research- Centric Practice
CDS
Studio A+ G Book/ Research List:
1. “Graphic Design in Architecture”
by Liying Zhou
2. “Graphic Design + Architecture: A 20th-Century History”
by Richard Poulin
by Liying Zhou
2. “Graphic Design + Architecture: A 20th-Century History”
by Richard Poulin

As
architect James Stewart Polshek says in his introduction, “Buildings can tell
stories.” They do this not only through their own form but also through a
“synthesis of graphic design and architecture.”
Case Study: Hair Essentials Salon Studios - Ann Michigan
 |
| CDS Computer Rendering "A" Color applied based on a individual Salon Studio Theme |
 |
| CDS Computer Rendering "B" Wall Graphics applied based on a individual Salon Studio Theme |
In
our latest project Hair Essentials Salon Studios we are incorporating a graphic
element into the architecture of a project providing a big message with
minimal construction and cost. We see graphics as a tool for bringing a
different scale and sometimes a new texture into a project that does not
otherwise have the budget or program for a refined materiality.
 |
| Salon - Centric Design Studio 3D Floor Plan 13 Individual Studios - requiring 13 individual design themes |
 |
| HESS Spa Room 1- Theme room "A" Calm colors and rich textures used for making a relaxing setting. |
 |
| HESS Black + White Suite - Theme room "B" Bold wall Graphic used as a focal point |
Whenever possible, we try to take the opportunity to collaborate architecture and graphic design, as partners, expanding the conversation about spatial intentions.
Stay Tuned…..
 |
| Private, relaxing, upscale, spa setting.... All created with color, texture and graphics - Stay tuned! |
Subscribe to:
Posts (Atom)