Showing posts with label Detroit. Show all posts

Friday, November 10, 2017

Chronicle 37: Centric Design Studio receives 2017 Michigan's Salute to Diversity Award

Centric Design Studio was honored to receive Michigan's Salute to Diversity Award on October 26, 2017. According to Everything Business Corp, an online magazine, a Diversity Business Leader is an individual who is a diversity role model or top officer of a minority-owned business (read article).

Centric Design Studio's Architect and Principal Saundra Little and Design Director Damon Thomas are not only exceptional Diversity Business Leader's and role models, but also Diversity Champions. 

Centric Design Studio invests in the future of minority and underrepresented students in the architecture field by providing internships and mentorship opportunities. Additionally, the partners volunteer their time to the planning and development of projects designed to expose a diverse group of people to the significant architectural achievements of past generations of African American Architects, hoping to increase the interest for future generations of minorities to consider architecture as a potential career choice.

By: Vivian White

Wednesday, September 6, 2017

Chronicle 36: Designing Healthier Office Spaces

THINK. DESIGN. PROCESS. 

Sustainable design also means healthier design - and healthier processes. Most of us spend over 1/3 of our lives inside office buildings. This makes the design of buildings and office space very important to our environment and our health. Creating healthier workplaces is a central part of Centric Design Studio's sustainable design strategy. The ways in which we use energy, and our choices of materials and processes, are the most effective way to reduce fossil fuel emissions and contaminants released from materials and processes.


Case Study for SpaceLab, Detroit, MI
Take a look inside one of our recent design projects. SpaceLab Detroit opened their doors for their first public grand opening June 8th, 2017. SpaceLab Detroit is a co-working office space in downtown Detroit area, conceived by husband and wife team, Bobby and Karen Burton. It is a state of the art, efficiently designed work space for today's entrepreneurs, architects, engineers, and construction service providers.


Natural Lighting
healthier office space renovationOn this project, the south facing windows maximize the benefits of daylight from both the morning and evening sun. Sunlight is a natural source of vitamin D and is critical for facilitating vision and our bodies' ability to regulate hormones, which in turn keeps processes related to alertness, digestion, and sleep functioning properly.

Electric Lighting
Prioritizing around  natural light minimizes electricity usage, the largest source of carbon emissions. In addition, most of the lighting used in the space is LED, which uses energy more efficiently than traditional lighting and emits less heat. Motion sensors cause the lights to turn off when there is no movement in the room. Using less electricity helps us keep our environment healthier and adds up to big financial savings for the owner and tenant. 

Ventilation
Adding to the comfort level and energy efficiency of this space was a switch from steam heat to gas, allowing the occupants more control over temperature. The radiators were kept to maintain the character of the space, however, the duct work was reconfigured to facilitate the new system.

Use of Materials
Acoustical ceiling tiles are used in the offices for noise reduction. Environmentally-friendly materials were used for the carpeting, which also utilizes processes to maintain clean indoor air quality. Designer roller shades will give occupants maximum control over the amount of natural light to allow in, while also providing protection from UV light. 


Located in the heart of Detroit, SpaceLab is a model for the future of design and economic growth. Design challenges within the city's 2030 District consist of a delicate balance between maintaining buildings historical intellect while deploying healthy, sustainable, aesthetically pleasing key elements. All of this adds up to a reduction in fossil fuel energy use and costs. LED lighting also qualified the business owners for a sizable rebate from DTE Energy.  What is not to like about implementing sustainable design?

Wednesday, August 9, 2017

Chronicle 35:Making Big Changes One Global Footprint at a Time


Why is SUSTAINABLE DESIGN important to 
property owners and managers, developers, and building professionals?


It is because the buildings we occupy daily make up over 40% of the global demand for energy and materials that produce carbon emissions.
 
Due to the continuous high demand for material and energy consumption, as building professionals, our decisions have a big impact on our environment. Making our impact a positive one will require a conscious effort.


THINK SUSTAINABLE DESIGN


Thinking sustainable design, doesn't mean knowing everything about sustainability. It does mean that we make a conscious decision to try.


Commitment to Reduce Carbon Emission

Centric Design Studio - along with our partners, employees, and vendors - have made a commitment to reduce greenhouse gas emitting energy, as part of our design process. We encourage other building professionals to join with us, in making the decision and commitment to replace fossil fuel energy consumption with carbon neutral energy consumption. There are numerous rewards to implementing sustainable design and processes. Mainly, by reducing fossil fuel emission, we will reduce - and may even reverse - climate change. Building professionals have the greatest potential to make a big impact.

The 2030 District is committed to reducing carbon emission to zero fossil fuel energy consumption by the year 2030. This sounds like a lofty goal but it is possible, one global footprint at a time.

As a Founding Partner in the 2030 District, along with the 2030 District Network, Centric Design Studio will continue to be a valuable resource for businesses in the city of Detroit. We help organizations and businesses by providing them with the information and tools they need to visualize and implement their plans and become more sustainable by design.


Centric Design Studio Commits as a Founding Partner


Friday, December 16, 2016

Chronicle 32: Celebrating 8 Years of Designing Detroit

In November, we celebrated Centric Design Studio's 8th anniversary at the Society Room at St. Andrew's Hall, one of our newest projects. Here are a few photos:


Friday, September 2, 2016

Chronicle 31: Centric Grows Detroit's Young Talent

Vincent Bennett was a summer intern at Centric Design Studio through the City of Detroit's Grow Detroit’s Young Talent Program. Vincent just completed his Senior year at L’Anse Creuse High School where he was enrolled as a dual high school and college student focused on studying architecture. This fall, Vincent began his studies at Macomb Community College with architecture as his major and business as a minor. His goal is to own an architecture firm or related business.

CDS Intern Vincent Bennett
Around age six, Vincent became interested in architecture and design. He would draw everything he imagined and everything that he saw, “whether it was Spongebob, flip flops, a house, anything I would draw it,” said Vincent. He told his parents that he wanted to bring everything he drew to life as a creatively-designed house. His parents told him an architect builds and design houses. From then on, he planned to become an architect.

Vincent has experience in the built environment professions. He worked in industrial construction for about two months. Also, his school connected him with a job at Three Rivers Corp. Commercial Construction where he worked for two years. He has worked in residential construction since I was 12 years old with a family business. Vincent had never worked for an architecture firm before, but he prepared for his first design job by taking classes in drafting and blueprint reading.

At Centric Design Studio, Vincent had the opportunity to be involved in a variety of projects: a new headquarters for Walker-Miller Energy Services, and a childcare center that will be located in a former  AAA office building.

We asked Vincent a few more questions about his summer at Centric Design Studio. Here’s what he had to say:

REVIT model by Vincent Bennett
CDS: What did you learn about architecture that you didn't know before?

Vincent: I’ve learned about AutoCAD and Revit, which are drafting computerized programs. I also learned about how architects meet with other architects and engineers. 

CDS: Which did you like better, working in the office or going out to projects to field measure?

Continuing education certificate
Vincent: I would say (I like) field measuring more. But, working in the office I got a chance to work on Revit and AutoCAD which I love so, so, so much.

CDS: What was your favorite part of your summer internship with Centric Design Studio?

Vincent: All of it. I love Centric Design Studio like it’s my own. The people that own it and work there are so friendly and hardworking. They helped me when I needed it and checked on me every single chance they got. All of them made sure I was okay and understanding the work that was being brought to me.

Read details of Vincent's busy first day at CDS in his presentation:


Thursday, August 7, 2014

Chronicle 28: Part 2 "Blurred Lines"


Burns and Burton Kitchen Renovations Completion

Design + Build

Designed by Centric Design Studio

By Wiley Roberts, Associate AIA  
Architectural Intern 


Ending 2013, Centric Design Studio completed several institutional kitchen renovations, including Burton International Academy located on Detroit's east side and Burns Elementary School located on the west side of the city.

Burns International School

Prior to construction, Burns' cafeteria was split into two separate rooms, divided by a performance stage and storage rooms. The existing kitchen was small, so we demolished an adjacent classroom, combining it with the kitchen to create much more space.  The design approach we took was to unite the two cafeterias, combining them into one.

Other construction phases involved removing the stage and removing all existing lunch tables installed within the wall. This process involved using a blow torch to detach all lunch tables.  We repainted all cafeteria and kitchen walls, changing the color scheme to match the existing glazed brick walls located in the cafeteria.  All new flooring tiles were added using Luxury VCT and quarry tile. We redesigned the cafeteria ceiling, adding in a new drop ceilings, inserting a cloud in the center of the cafeteria where the stage was once located, and adding new ceiling lights.

Two serving rooms were added - one at each end of the cafeteria - each receiving new kitchen equipment, including: a stainless steel hand sink, sales register, four-well hot steam table, cold-well equipment, milk cooler, and an overhead rolling door. The kitchen was outfitted with all new equipment: Boilerless steamer, double stack convection ovens, hot holding cabinets, prep tables, walk-in self-contained freezer, and two new compartment sinks.


Burton Elementary

Prior to construction, Burton needed a lot of improvements. There was chipped paint and stained ceiling tile throughout the school and the existing color scheme of the cafeteria did not contain the school colors. The entire area needed to be upgraded and refurbished, so existing ceiling and flooring tile was removed from the cafeteria and kitchen area and existing equipment and the ceiling were removed from the serving room.

Burton received new kitchen equipment such as stainless steel hand sinks, multiple compartment sinks, stainless steel prep tables, double stack convention ovens, boilerless steamer, walk-in freezer, and an exhaust hood. As for the serving room, it was equipped with a sales register, hot steam table, cold well equipment, tray station, milk cooler and hot holding cabinets. In the cafeteria, a new ceiling and all new fluorescent ceiling lights were put in . All walls in area of work received new paint with a color scheme derived from the school colors blue, grey and white. New floor tile was added in the cafeteria, serving room, bathroom, locker room, kitchen, office and storage room. Bathroom lockers were added for kitchen workers to store personal belongings. Handrails were added to the stage area to comply with the building code.


The lesson learned from our second year of design-build projects experience is that communication is the key to a successful outcome of a project.

     • Our team meets twice weekly to eliminate the need for RFI and submittals lag time.

     • Architect, General Contractor and all subcontractors work together for best value material and equipment selections.

     • Integrated Project Delivery: schedule, budget and ideas are shared among the entire project team.


Friday, January 4, 2013

Chronicle 16: Looking Back and Moving Forward


As we venture into a new year of architecture and graphic design, we reflect on the things we are most proud of accomplishing in 2012 (in no particular order of importance):

Our relationship with TechTown. Our offices are located in TechTown, a business incubator in Midtown Detroit. We appreciate the support we receive there, the relationships with the staff and residents, the leadership opportunities, and we were even named Entrepreneur of the Month.

Strengthening our foothold in the healthcare design market.  We partnered with Harley Ellis Devereaux (an Architectural Record Top 250 Firm) to provide design development, construction documentation and building information modeling (BIM) services for the new the 162,000 square foot, $110 million Cardiovascular and Multispecialty Building at the Detroit Medical Center central campus.

Construction at the DMC Heart Hospital

Blogging and Social Media. In addition to posting regularly on FacebookTwitter, and LinkedIn, we started this new blog – “Inside the Studio” – chronicling office activities and highlighting our people and our work. Our Top 3 Blog Posts:


Government design. We worked with Ghafari (an ENR Top 200 International Design Firm) and AECOM (ranked the number one design firm by ENR) on the Wayne County Justice Project. Centric Design Studio played an integral role in the 3D Building Information Modeling (BIM) documentation and detailing of the facility, and the project team adopted Integrated Project Delivery (IPD) to save costs.
Wayne County Justice Facility - Sketches

Wayne County Justice Facility - 3D Model

Wayne County Justice Facility
Under Construction


Our Employees. We’re especially proud of the graphic design and BIM work by Shanita Rutland and the enthusiasm for the architecture profession that our summer intern, Stephen Lentini, brought to our office.

Our affiliation with the Detroit Creative Corridor Center (DC3). This year we completed the first-ever Creative Ventures Program sponsored by DC3 and celebrated our graduation with 17 of our businesses classmates, including architects, performing artists, web designers, and others growing their businesses in Detroit. CDS principal, Saundra Little, also serves on the Advisory Board of DC3.

Detroit Design Festival. DC3 sponsors the annual Detroit Design Festival, and this year we displayed mobile demonstration units for W.A.R.M. Training Center in Detroit, one of eight energy demonstration centers in the state of Michigan. CDS joined the National Organization of Minority Architects (NOMA) in a design charrette to design the flexible, compact, mobile units that will carry and display sustainable building products, educational materials, and tools.

NOMA Conference. We were pleased to have been an integral part of the planning and hosting of the National Organization of Minority Architects Conference that was held in Detroit in October. We got to see old friends, build new relationships, and network a little, even though we were quite busy with the day-to-day logistics of the Conference.

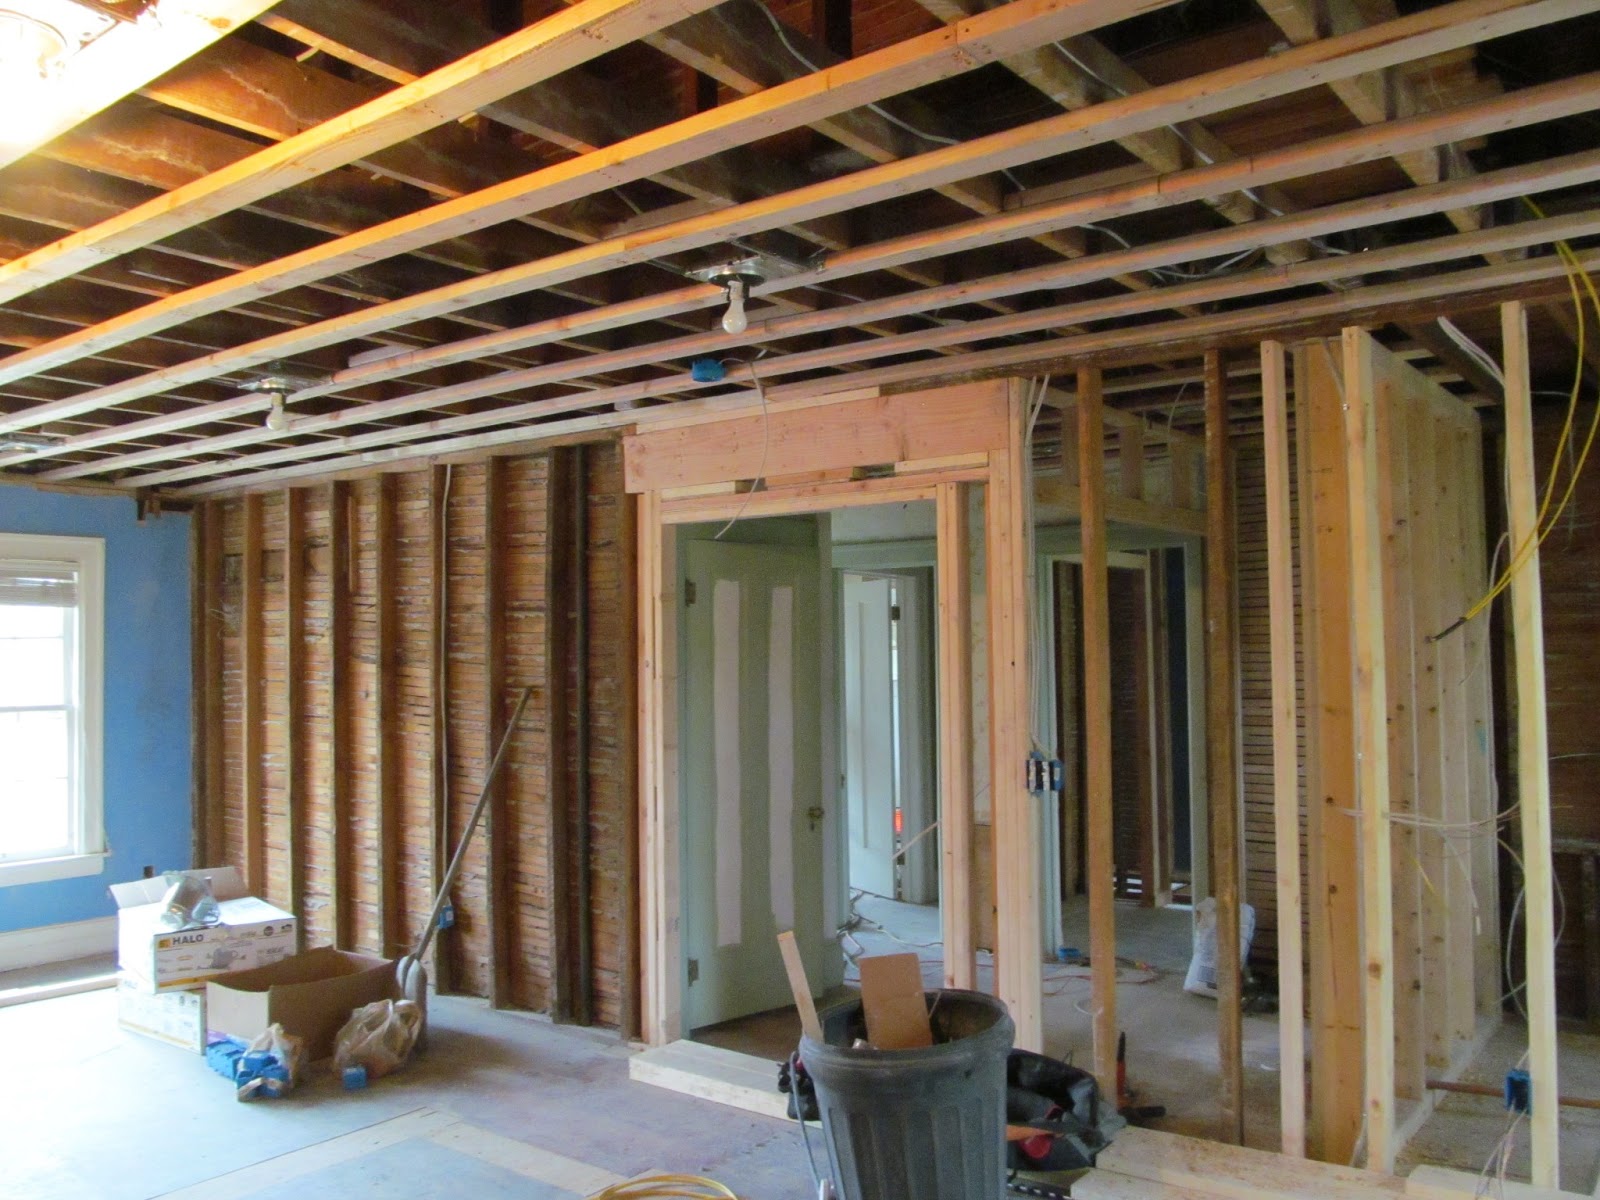
Bryant Residence. We re-designed a home in the historic Palmer Park area of Detroit. We’re seeing our design come to fruition as the changes are now under construction. We can’t wait to show the finished product.

Bryant Residence Under Construction (First Floor)

Bryant Residence Under Construction (Second Floor)


Our Commitment to Detroit. What a surprise to have a spot in QuickenLoans’ “Made in Detroit” commercial. We are proud to be part of Detroit’s high-tech corridor, and we are fully committed to the design and re-building of this great city.

The Centric Design Studio family wishes everyone a healthy and prosperous 2013!

Wednesday, December 12, 2012

Chronicle 15: Historical Residential Re-Design in Detroit

by Chris Bruner, Project Designer

Existing West Facade


As Centric Design Studio (CDS) steps into the historical residential design market, we find the task challenging and extremely interesting. Our client - the home owner - is a professional and well established in the medical industry. This single bachelor decided to purchase his home in an affluent area of northwest Detroit, right off the beautiful surroundings of the Palmer Park Golf course - a place where many people only dream about living. The total size of the home is 4,000 s.f., and about half of the existing square footage is projected to be remodeled. Several changes to the exterior and interior will totally transform the appearance of the traditional-style home, which was built in 1948, into a modern, open space.

In this project, the homeowner is looking to transform this traditional Georgian home into a more modern space while keeping certain aspects of the original design. There are three floors and a full basement, but the remodel only involves the first and second floors. Here are the existing conditions: the east facade faces the golf course and the west facade faces the street; the first floor includes a small kitchen next to a small dining room, and two parallel walls in the foyer separate the dining room from the living room; on the second floor, there are five medium-to-small-sized bedrooms and three small bath rooms.  

Existing First Floor 3D Model


Existing 2nd Floor 3D Model


Now, here's a brief look at some of the changes that will be made:

For the kitchen and the dining room area, a wall with a four foot opening that currently separates both spaces  will be eliminated, converting the space into one large room. To allow this opening, two 10-inch end walls at opposite sides will act as columns to support an 8-inch LVL (Laminated Veneer Lumber) support beam installed to support the load from the floor above. Four additional openings will be created along the two walls in the foyer at distances of 7-6" and 2'-6".  Both foyer walls are load bearing, requiring the installation of a 10-inch LVL beam support to cover the large span. Two additional pier walls will be built to support the load placed onto the LVL beam. The wall leading into the living room (off the foyer) will have similar openings as the wall along the kitchen and dining room. These changes will truly open up the first floor area. 
Proposed First Floor Plan


The existing second floor has five bedroom and three full bathrooms.  In the remodeled space, the number of bedrooms will be reduced to three. Two existing rooms will be combined, becoming a master suite that encompasses a walk-in closet of over 230 s.f.  Adjacent to the walk-closet will be the master bath, furnished with a lavish Jacuzzi tub as well as a double faced fireplace that shares the master bedroom wall.  Another modern upgrade will be a washer and dryer installed inside a new linen closet off the central staircase.

Proposed Second Floor Plan

Outside, the east facade facing the golf course will substantially change. The existing portico with columns and its half round pediment at the rear entrance will be removed as well as the two picture windows on opposite sides of the rear door. French doors with side lights will replace the current one. The original rear entrance removed and replaced by a floor to ceiling French window. These changes will create two rear entrances that will be be located in the dining and living rooms. Also, the existing brick patio will be extended twice its current length to the full length of the house. 

3D Model of East Exterior


At the west facade, the bow window inside the kitchen will be replaced with a bay window. The fieldstone along the face of the garage, along with the retaining wall that supports the planter at the porch at the main entrance, will be replaced with a light limestone to give a more attractive appearance.

Front and Rear Perspectives and Site Plan


With all the new changes to the home, CDS was able to create this transformation using REVIT 3D modeling software and BIM technology, assisting the owner in visualizing the final outcome. So far, the photo-realistic interpretation has been a great success, allowing the home owner to uncover some of his hidden creative aspirations - he has since made more changes.  Now that construction is underway, we can't wait to see how close the REVIT model and the actual finished product will be.


Project Progress

Wednesday, November 7, 2012

Chronicle 12: Did you see us?

Oh, well... the Detroit Tigers didn't win the World Series. We're counting on next year. Even though the loss got us down, we were ecstatic to make an appearance in the Quicken Loans "Made in Detroit" commercial. Check us out beginning at 0:05.


We know "opportunity is built... created" and Centric Design Studio is proud to be a part of Detroit's high-tech corridor.

Wednesday, September 19, 2012

Chronicle 10: The Detroit Design Festival

This is Post 2 of 2 of our series, "CDS in the Detroit Community." See Post 1 here

The Detroit Design Design Festival (DDF) begins this week - Wednesday, Septermber 19 through Sunday, September 23, 2012 - and Centric Design Studios is in the mix.

DDF is a "community curated and supported design festival developed to showcase the talents and abilities of Detroit's creative communities." We're proud to be a part of the promotional video:


This year as our contribution to DDF, CDS participated in the design charrette for new mobile demonstration units for W.A.R.M. Training Center in Detroit, one of eight energy demonstration centers in the state of Michigan. The flexible, compact (no larger than 10'x10') mobile units are designed to carry and display sustainable building products, educational materials and tools. The units will be on display September 22 and 23 at the Michigan State University Detroit Center on Woodward Avenue.

In addition to being on display at DDF, the concept for the design charrette and the construction of the permanent display units are the Legacy Project of National Organization of Minority Architects (NOMA) when they hold their annual conference here in Detroit this October. CDS also collaborated with NOMA at the 2011 Detroit Design Festival in presenting "Just Cities: Creating Equitable Cities for Everyone." See Saundra Little's interview on the DDF blog.

The festival is presented by the Detroit Creative Corridor Center (DC3). CDS was part of DC3's inaugural business development program for creative sector entrepreneurs, and as a past president of NOMA, Saundra Little is an active member of DC3's advisory board.


Wednesday, August 29, 2012

Chronicle 9: CDS in the Detroit Community

M.L. King, Jr, Senior High School
The City of Detroit is very near and dear to Centric Design Studio - we're from here, work here, and play here. We have consciously decided to locate our offices in the city; Midtown to be exact, a vibrant section of Detroit, contributing to the revitalization efforts of the entire city.

So when it comes to encouraging young people to consider architecture, design and construction as professions and using their skills to build sustainable communities, CDS is available. Here are a couple of events we've participated in the last two months:

Martin Luther King, Jr. Senior High School Tour

photo via dpsschoolconstruction.org
Led by Margaret Matta, Green Schools Committee Chair, the Detroit Regional Chapter of the U.S. Green Building Council (USGBC) sponsored a tour of Martin Luther King, Jr. Senior High School in July. The newly constructed LEED Silver facility replaced a 49-year old structure on Lafayette Street and emphasizes a science, technology, engineering and mathematics (STEM) curriculum.

CDS' Saundra Little sat on the panel of practitioners who gladly introduced their green building-related careers to students from a program sponsored by Americorps and W.A.R.M. Training Center, an organization with which CDS has partnered to provide computer-aided drafting (CAD) training. Saundra fielded a multitude of questions on the architecture profession:

"How much math did you have to take?"

"Why did you have to be licensed?"
Saundra Little (far left) discusses careers in sustainability
with students
"What's a typical salary?"

 ... and many more.

Saundra and the others on the panel - environmental systems specialists, the sustainability architect for the Detroit Public Schools, a representative from a neighborhood revitalization organization, and students from the University of Michigan - all stressed to students the importance of education and entering a field that they love.


NOMA Legacy Project Design Charette
Centric Design Studio employees are active members of the National Organization of Minority Architects (NOMA). Traditionally, as part of its annual conference, NOMA completes a design and construction project to be left as a legacy in the host city. NOMA's 2012 conference will be held in Detroit in October 2012, and the legacy project will be a new mobile demonstration center for W.A.R.M. Training Center, a non-profit organization that promotes the development of healthy homes and communities.


CDS, along with high school and college design students, W.A.R.M. Training employees and volunteers, and  NOMA members, participated in the charrette. The existing display space for building products and materials, tools, photos, brochures and other educational materials was to be redesigned as 10' x 10' or 3' x 6'  flexible mobile units for display in the community or at conferences and trade shows.

Below are photos from the existing display space, charrette, and designs for the new mobile units:
 
WARM Training wall displays
 
WARM Training brochure display rack

Chris Bruner of CDS presents at the charrette

Stephen Lentini, CDS intern, explains a design
 
Team Interlock, clockwise from left: Robert Smiley and
CDS' Chris Bruner, Damon Thomas and Stephen Lentini

Model from Team Interlock

Model from Team Interlock

Model from Team Mobile

Wednesday, July 11, 2012

Chronicle 6: CDS Graduates

On June 28, 2012, CDS partners- along with 17 other businesses - celebrated our graduation as part of the inaugural class of the Creative Ventures Program. Creative Ventures, sponsored by Detroit Creative Corridor Center (dc3), is a year-long business development program for creative sector entrepreneurs, such as architects, performing artists, web designers, and others growing their businesses in Detroit.


Chris, Saundra and Damon at the graduation celebration


Centric Design Studio strives to be a key architectural firm for sustainable urban revitalization in post-industrial cities like Detroit. We recognized the value of networking, collaborating, and being guided by people in the creative community. Although Creative Ventures is housed in the College for Creative Studies in Midtown Detroit, we continued to work out of our offices in TechTown while still utilizing the services offered by the program. We were guided by a business mentor and received assistance and training in sales, marketing and growth strategies. 


Saundra and Damon with David Rice (far left), dc3 Advisory Board member
See our other Creative Ventures "classmates" on the dc3 site.