Showing posts with label residential architecture. Show all posts

Friday, January 4, 2013

Chronicle 16: Looking Back and Moving Forward


As we venture into a new year of architecture and graphic design, we reflect on the things we are most proud of accomplishing in 2012 (in no particular order of importance):

Our relationship with TechTown. Our offices are located in TechTown, a business incubator in Midtown Detroit. We appreciate the support we receive there, the relationships with the staff and residents, the leadership opportunities, and we were even named Entrepreneur of the Month.

Strengthening our foothold in the healthcare design market.  We partnered with Harley Ellis Devereaux (an Architectural Record Top 250 Firm) to provide design development, construction documentation and building information modeling (BIM) services for the new the 162,000 square foot, $110 million Cardiovascular and Multispecialty Building at the Detroit Medical Center central campus.

Construction at the DMC Heart Hospital

Blogging and Social Media. In addition to posting regularly on FacebookTwitter, and LinkedIn, we started this new blog – “Inside the Studio” – chronicling office activities and highlighting our people and our work. Our Top 3 Blog Posts:


Government design. We worked with Ghafari (an ENR Top 200 International Design Firm) and AECOM (ranked the number one design firm by ENR) on the Wayne County Justice Project. Centric Design Studio played an integral role in the 3D Building Information Modeling (BIM) documentation and detailing of the facility, and the project team adopted Integrated Project Delivery (IPD) to save costs.
Wayne County Justice Facility - Sketches

Wayne County Justice Facility - 3D Model

Wayne County Justice Facility
Under Construction


Our Employees. We’re especially proud of the graphic design and BIM work by Shanita Rutland and the enthusiasm for the architecture profession that our summer intern, Stephen Lentini, brought to our office.

Our affiliation with the Detroit Creative Corridor Center (DC3). This year we completed the first-ever Creative Ventures Program sponsored by DC3 and celebrated our graduation with 17 of our businesses classmates, including architects, performing artists, web designers, and others growing their businesses in Detroit. CDS principal, Saundra Little, also serves on the Advisory Board of DC3.

Detroit Design Festival. DC3 sponsors the annual Detroit Design Festival, and this year we displayed mobile demonstration units for W.A.R.M. Training Center in Detroit, one of eight energy demonstration centers in the state of Michigan. CDS joined the National Organization of Minority Architects (NOMA) in a design charrette to design the flexible, compact, mobile units that will carry and display sustainable building products, educational materials, and tools.

NOMA Conference. We were pleased to have been an integral part of the planning and hosting of the National Organization of Minority Architects Conference that was held in Detroit in October. We got to see old friends, build new relationships, and network a little, even though we were quite busy with the day-to-day logistics of the Conference.

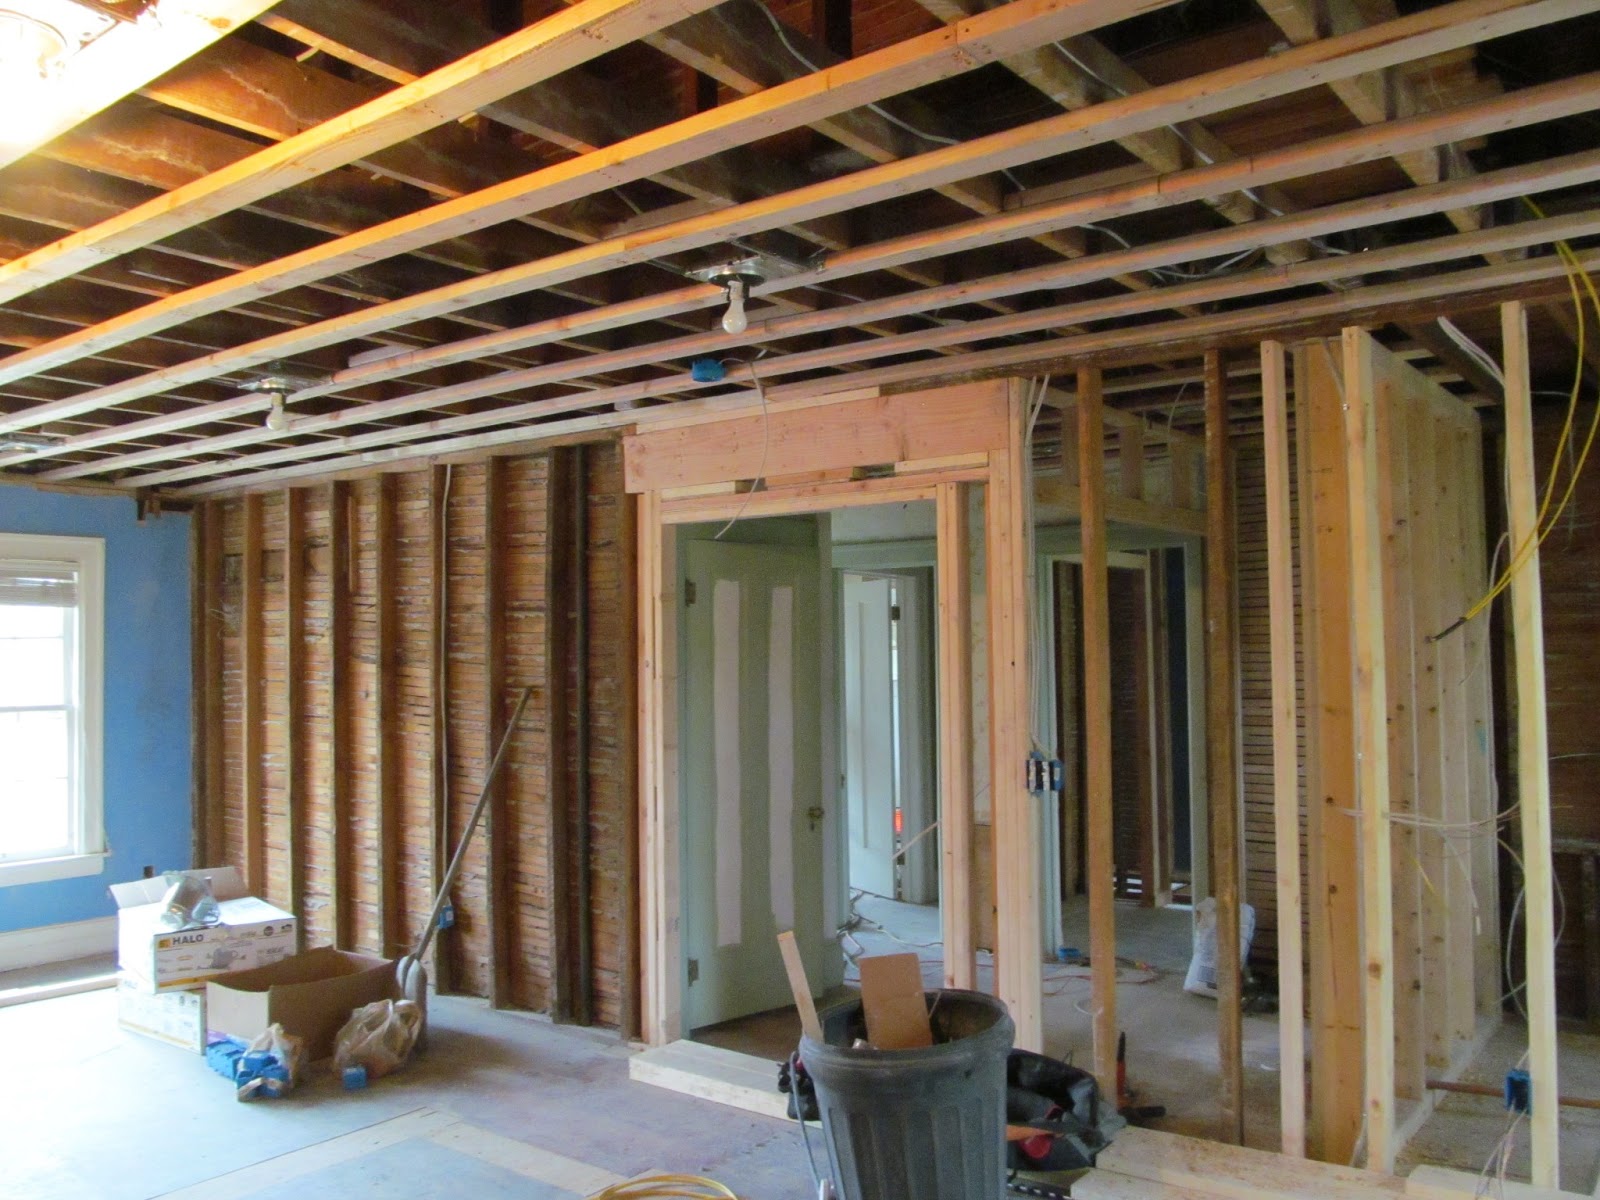
Bryant Residence. We re-designed a home in the historic Palmer Park area of Detroit. We’re seeing our design come to fruition as the changes are now under construction. We can’t wait to show the finished product.

Bryant Residence Under Construction (First Floor)

Bryant Residence Under Construction (Second Floor)


Our Commitment to Detroit. What a surprise to have a spot in QuickenLoans’ “Made in Detroit” commercial. We are proud to be part of Detroit’s high-tech corridor, and we are fully committed to the design and re-building of this great city.

The Centric Design Studio family wishes everyone a healthy and prosperous 2013!

Wednesday, December 12, 2012

Chronicle 15: Historical Residential Re-Design in Detroit

by Chris Bruner, Project Designer

Existing West Facade


As Centric Design Studio (CDS) steps into the historical residential design market, we find the task challenging and extremely interesting. Our client - the home owner - is a professional and well established in the medical industry. This single bachelor decided to purchase his home in an affluent area of northwest Detroit, right off the beautiful surroundings of the Palmer Park Golf course - a place where many people only dream about living. The total size of the home is 4,000 s.f., and about half of the existing square footage is projected to be remodeled. Several changes to the exterior and interior will totally transform the appearance of the traditional-style home, which was built in 1948, into a modern, open space.

In this project, the homeowner is looking to transform this traditional Georgian home into a more modern space while keeping certain aspects of the original design. There are three floors and a full basement, but the remodel only involves the first and second floors. Here are the existing conditions: the east facade faces the golf course and the west facade faces the street; the first floor includes a small kitchen next to a small dining room, and two parallel walls in the foyer separate the dining room from the living room; on the second floor, there are five medium-to-small-sized bedrooms and three small bath rooms.  

Existing First Floor 3D Model


Existing 2nd Floor 3D Model


Now, here's a brief look at some of the changes that will be made:

For the kitchen and the dining room area, a wall with a four foot opening that currently separates both spaces  will be eliminated, converting the space into one large room. To allow this opening, two 10-inch end walls at opposite sides will act as columns to support an 8-inch LVL (Laminated Veneer Lumber) support beam installed to support the load from the floor above. Four additional openings will be created along the two walls in the foyer at distances of 7-6" and 2'-6".  Both foyer walls are load bearing, requiring the installation of a 10-inch LVL beam support to cover the large span. Two additional pier walls will be built to support the load placed onto the LVL beam. The wall leading into the living room (off the foyer) will have similar openings as the wall along the kitchen and dining room. These changes will truly open up the first floor area. 
Proposed First Floor Plan


The existing second floor has five bedroom and three full bathrooms.  In the remodeled space, the number of bedrooms will be reduced to three. Two existing rooms will be combined, becoming a master suite that encompasses a walk-in closet of over 230 s.f.  Adjacent to the walk-closet will be the master bath, furnished with a lavish Jacuzzi tub as well as a double faced fireplace that shares the master bedroom wall.  Another modern upgrade will be a washer and dryer installed inside a new linen closet off the central staircase.

Proposed Second Floor Plan

Outside, the east facade facing the golf course will substantially change. The existing portico with columns and its half round pediment at the rear entrance will be removed as well as the two picture windows on opposite sides of the rear door. French doors with side lights will replace the current one. The original rear entrance removed and replaced by a floor to ceiling French window. These changes will create two rear entrances that will be be located in the dining and living rooms. Also, the existing brick patio will be extended twice its current length to the full length of the house. 
3D Model of East Exterior


At the west facade, the bow window inside the kitchen will be replaced with a bay window. The fieldstone along the face of the garage, along with the retaining wall that supports the planter at the porch at the main entrance, will be replaced with a light limestone to give a more attractive appearance.


Front and Rear Perspectives and Site Plan


With all the new changes to the home, CDS was able to create this transformation using REVIT 3D modeling software and BIM technology, assisting the owner in visualizing the final outcome. So far, the photo-realistic interpretation has been a great success, allowing the home owner to uncover some of his hidden creative aspirations - he has since made more changes.  Now that construction is underway, we can't wait to see how close the REVIT model and the actual finished product will be.


Project Progress