Showing posts with label BIM. Show all posts

Wednesday, September 6, 2017

Chronicle 36: Designing Healthier Office Spaces

THINK. DESIGN. PROCESS. 

Sustainable design also means healthier design - and healthier processes. Most of us spend over 1/3 of our lives inside office buildings. This makes the design of buildings and office space very important to our environment and our health. Creating healthier workplaces is a central part of Centric Design Studio's sustainable design strategy. The ways in which we use energy, and our choices of materials and processes, are the most effective way to reduce fossil fuel emissions and contaminants released from materials and processes.


Case Study for SpaceLab, Detroit, MI
Take a look inside one of our recent design projects. SpaceLab Detroit opened their doors for their first public grand opening June 8th, 2017. SpaceLab Detroit is a co-working office space in downtown Detroit area, conceived by husband and wife team, Bobby and Karen Burton. It is a state of the art, efficiently designed work space for today's entrepreneurs, architects, engineers, and construction service providers.


Natural Lighting
healthier office space renovationOn this project, the south facing windows maximize the benefits of daylight from both the morning and evening sun. Sunlight is a natural source of vitamin D and is critical for facilitating vision and our bodies' ability to regulate hormones, which in turn keeps processes related to alertness, digestion, and sleep functioning properly.

Electric Lighting
Prioritizing around  natural light minimizes electricity usage, the largest source of carbon emissions. In addition, most of the lighting used in the space is LED, which uses energy more efficiently than traditional lighting and emits less heat. Motion sensors cause the lights to turn off when there is no movement in the room. Using less electricity helps us keep our environment healthier and adds up to big financial savings for the owner and tenant. 

Ventilation
Adding to the comfort level and energy efficiency of this space was a switch from steam heat to gas, allowing the occupants more control over temperature. The radiators were kept to maintain the character of the space, however, the duct work was reconfigured to facilitate the new system.

Use of Materials
Acoustical ceiling tiles are used in the offices for noise reduction. Environmentally-friendly materials were used for the carpeting, which also utilizes processes to maintain clean indoor air quality. Designer roller shades will give occupants maximum control over the amount of natural light to allow in, while also providing protection from UV light. 


Located in the heart of Detroit, SpaceLab is a model for the future of design and economic growth. Design challenges within the city's 2030 District consist of a delicate balance between maintaining buildings historical intellect while deploying healthy, sustainable, aesthetically pleasing key elements. All of this adds up to a reduction in fossil fuel energy use and costs. LED lighting also qualified the business owners for a sizable rebate from DTE Energy.  What is not to like about implementing sustainable design?

Tuesday, April 1, 2014

Chronicle 27: 5 "Sustainable Design Solutions"

TechTown|1st Floor Renovation Project

Designed by Centric Design Studio

By Saundra Little, AIA, LEED AP, NOMA
Principal - Architect

In this post we are presenting a Sustainable-Design Case Study. Centric Design Studio (CDS) begins each sustainability design journey often advising our clients to go after the “low hanging fruit” for energy efficiency and sustainable design solutions.   They are easy to explain, readily achieved, and, often reward you with a high ROI. 


5 simple steps in sustainable design in an urban context.


The open floor plan at TechTown's Junction 440, designed by Centric Design Studio and engineered by Ghafari Associates, was specifically created in collaboration with Patrick Thompson Design to use fewer construction materials than traditional private office design. (the original floor plan layout was very traditional in plan) The design not only reduces resource use, but also allows for increased collaboration in an aesthetically pleasing atmosphere.  

Now, windows border the entire space, allowing natural light to penetrate deep into the office, reducing the need for unnecessary energy use. (BIM Daylighting studies were completed by the design team)  We reused the sound insulation material for the new conference rooms and event center. Existing lighting fixtures were reused in new "X" configuration for surprising design element.


5 Sustainable Solutions used on the TechTown 1st Floor Renovation Project:

1. Material Re-Use + Recycled Content in Materials - Reuse of 
2. LED Lighting and Retro Fit to LED Lighting
3. Daylighting
4. Energy Efficiency Controls
5. Walkable City Principals - Bike Rack in Coworking Space

Take a look at our slideshare of our 5 "sustainable solutions"..........


Friday, January 4, 2013

Chronicle 16: Looking Back and Moving Forward


As we venture into a new year of architecture and graphic design, we reflect on the things we are most proud of accomplishing in 2012 (in no particular order of importance):

Our relationship with TechTown. Our offices are located in TechTown, a business incubator in Midtown Detroit. We appreciate the support we receive there, the relationships with the staff and residents, the leadership opportunities, and we were even named Entrepreneur of the Month.

Strengthening our foothold in the healthcare design market.  We partnered with Harley Ellis Devereaux (an Architectural Record Top 250 Firm) to provide design development, construction documentation and building information modeling (BIM) services for the new the 162,000 square foot, $110 million Cardiovascular and Multispecialty Building at the Detroit Medical Center central campus.

Construction at the DMC Heart Hospital

Blogging and Social Media. In addition to posting regularly on FacebookTwitter, and LinkedIn, we started this new blog – “Inside the Studio” – chronicling office activities and highlighting our people and our work. Our Top 3 Blog Posts:


Government design. We worked with Ghafari (an ENR Top 200 International Design Firm) and AECOM (ranked the number one design firm by ENR) on the Wayne County Justice Project. Centric Design Studio played an integral role in the 3D Building Information Modeling (BIM) documentation and detailing of the facility, and the project team adopted Integrated Project Delivery (IPD) to save costs.
Wayne County Justice Facility - Sketches

Wayne County Justice Facility - 3D Model

Wayne County Justice Facility
Under Construction


Our Employees. We’re especially proud of the graphic design and BIM work by Shanita Rutland and the enthusiasm for the architecture profession that our summer intern, Stephen Lentini, brought to our office.

Our affiliation with the Detroit Creative Corridor Center (DC3). This year we completed the first-ever Creative Ventures Program sponsored by DC3 and celebrated our graduation with 17 of our businesses classmates, including architects, performing artists, web designers, and others growing their businesses in Detroit. CDS principal, Saundra Little, also serves on the Advisory Board of DC3.

Detroit Design Festival. DC3 sponsors the annual Detroit Design Festival, and this year we displayed mobile demonstration units for W.A.R.M. Training Center in Detroit, one of eight energy demonstration centers in the state of Michigan. CDS joined the National Organization of Minority Architects (NOMA) in a design charrette to design the flexible, compact, mobile units that will carry and display sustainable building products, educational materials, and tools.

NOMA Conference. We were pleased to have been an integral part of the planning and hosting of the National Organization of Minority Architects Conference that was held in Detroit in October. We got to see old friends, build new relationships, and network a little, even though we were quite busy with the day-to-day logistics of the Conference.

Bryant Residence. We re-designed a home in the historic Palmer Park area of Detroit. We’re seeing our design come to fruition as the changes are now under construction. We can’t wait to show the finished product.

Bryant Residence Under Construction (First Floor)

Bryant Residence Under Construction (Second Floor)


Our Commitment to Detroit. What a surprise to have a spot in QuickenLoans’ “Made in Detroit” commercial. We are proud to be part of Detroit’s high-tech corridor, and we are fully committed to the design and re-building of this great city.

The Centric Design Studio family wishes everyone a healthy and prosperous 2013!

Wednesday, December 12, 2012

Chronicle 15: Historical Residential Re-Design in Detroit

by Chris Bruner, Project Designer

Existing West Facade


As Centric Design Studio (CDS) steps into the historical residential design market, we find the task challenging and extremely interesting. Our client - the home owner - is a professional and well established in the medical industry. This single bachelor decided to purchase his home in an affluent area of northwest Detroit, right off the beautiful surroundings of the Palmer Park Golf course - a place where many people only dream about living. The total size of the home is 4,000 s.f., and about half of the existing square footage is projected to be remodeled. Several changes to the exterior and interior will totally transform the appearance of the traditional-style home, which was built in 1948, into a modern, open space.

In this project, the homeowner is looking to transform this traditional Georgian home into a more modern space while keeping certain aspects of the original design. There are three floors and a full basement, but the remodel only involves the first and second floors. Here are the existing conditions: the east facade faces the golf course and the west facade faces the street; the first floor includes a small kitchen next to a small dining room, and two parallel walls in the foyer separate the dining room from the living room; on the second floor, there are five medium-to-small-sized bedrooms and three small bath rooms.  

Existing First Floor 3D Model


Existing 2nd Floor 3D Model


Now, here's a brief look at some of the changes that will be made:

For the kitchen and the dining room area, a wall with a four foot opening that currently separates both spaces  will be eliminated, converting the space into one large room. To allow this opening, two 10-inch end walls at opposite sides will act as columns to support an 8-inch LVL (Laminated Veneer Lumber) support beam installed to support the load from the floor above. Four additional openings will be created along the two walls in the foyer at distances of 7-6" and 2'-6".  Both foyer walls are load bearing, requiring the installation of a 10-inch LVL beam support to cover the large span. Two additional pier walls will be built to support the load placed onto the LVL beam. The wall leading into the living room (off the foyer) will have similar openings as the wall along the kitchen and dining room. These changes will truly open up the first floor area. 
Proposed First Floor Plan


The existing second floor has five bedroom and three full bathrooms.  In the remodeled space, the number of bedrooms will be reduced to three. Two existing rooms will be combined, becoming a master suite that encompasses a walk-in closet of over 230 s.f.  Adjacent to the walk-closet will be the master bath, furnished with a lavish Jacuzzi tub as well as a double faced fireplace that shares the master bedroom wall.  Another modern upgrade will be a washer and dryer installed inside a new linen closet off the central staircase.

Proposed Second Floor Plan

Outside, the east facade facing the golf course will substantially change. The existing portico with columns and its half round pediment at the rear entrance will be removed as well as the two picture windows on opposite sides of the rear door. French doors with side lights will replace the current one. The original rear entrance removed and replaced by a floor to ceiling French window. These changes will create two rear entrances that will be be located in the dining and living rooms. Also, the existing brick patio will be extended twice its current length to the full length of the house. 
3D Model of East Exterior


At the west facade, the bow window inside the kitchen will be replaced with a bay window. The fieldstone along the face of the garage, along with the retaining wall that supports the planter at the porch at the main entrance, will be replaced with a light limestone to give a more attractive appearance.


Front and Rear Perspectives and Site Plan


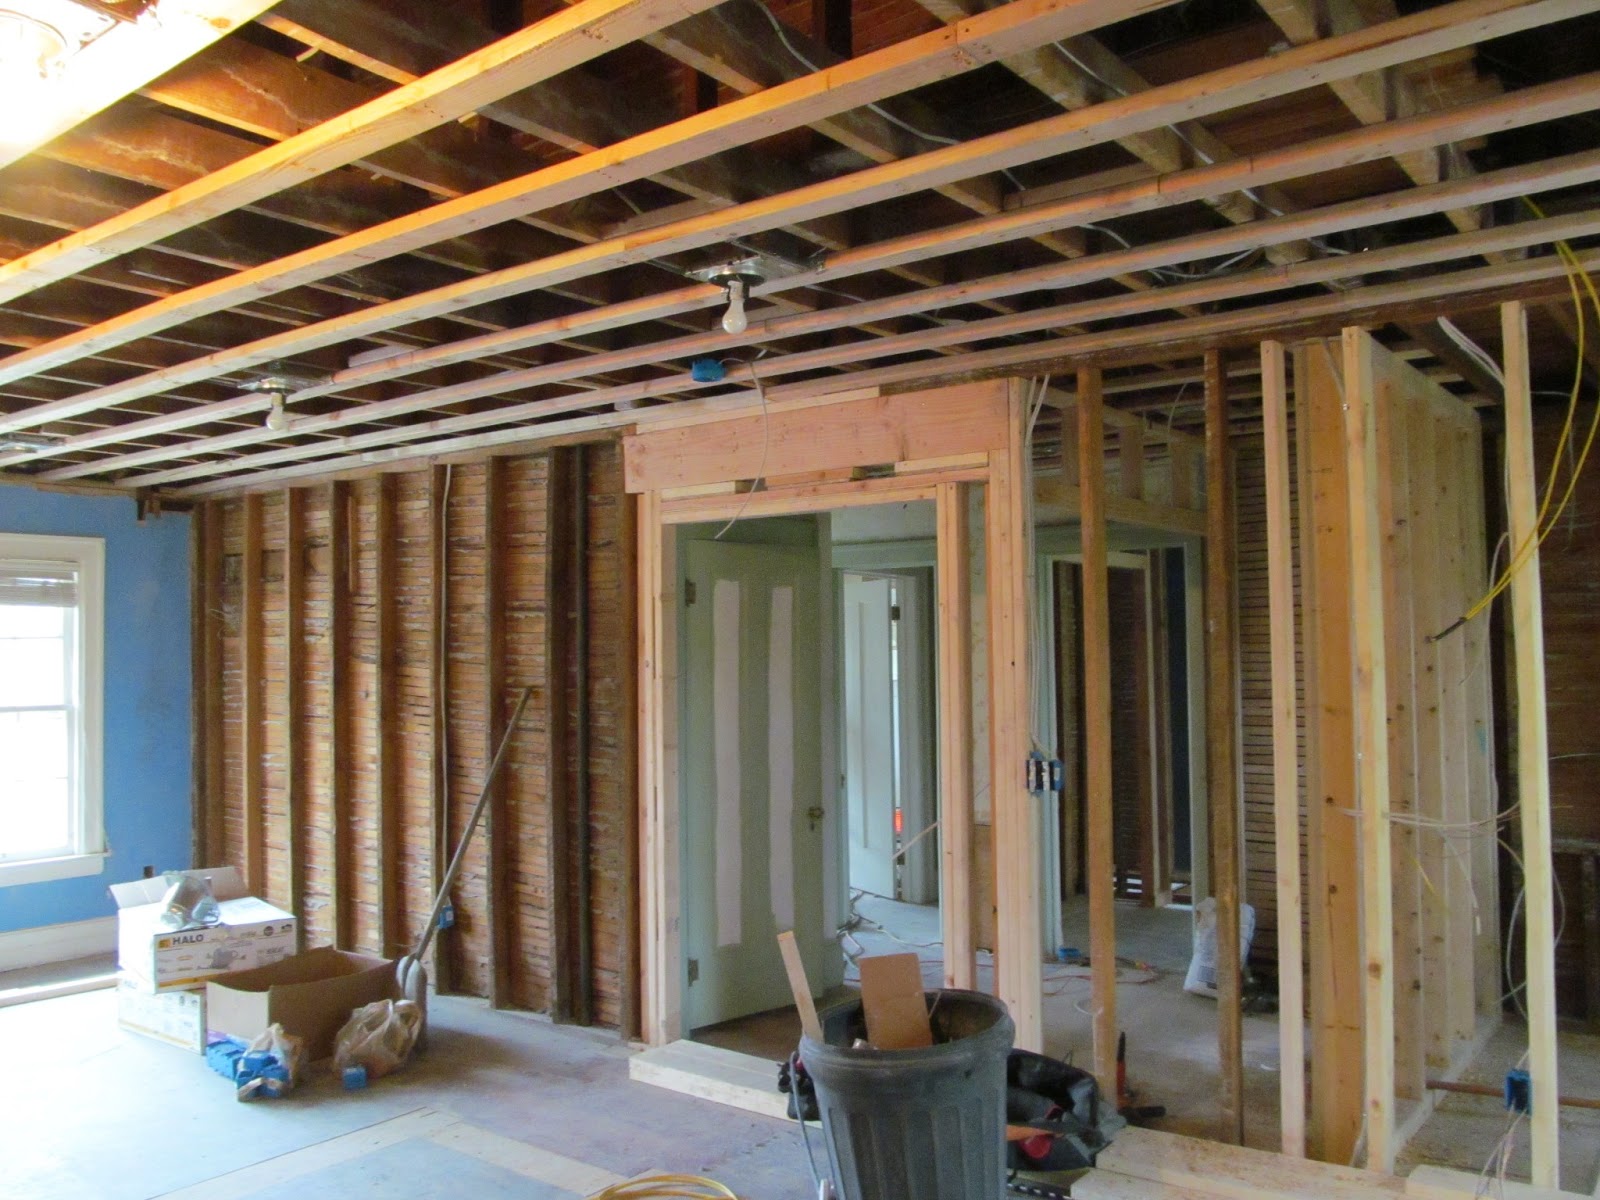
With all the new changes to the home, CDS was able to create this transformation using REVIT 3D modeling software and BIM technology, assisting the owner in visualizing the final outcome. So far, the photo-realistic interpretation has been a great success, allowing the home owner to uncover some of his hidden creative aspirations - he has since made more changes.  Now that construction is underway, we can't wait to see how close the REVIT model and the actual finished product will be.


Project Progress

Wednesday, October 10, 2012

Chronicle 11: We Know What You Did

(This is Part 2 of Stephen's internship chronicles. See Part 1 here.)

Stephen Lentini, CDS' summer intern, presents a portfolio of his work at the Studio. He completed a variety of 2D and 3D (BIM) designs, building surveys, and graphic design projects during his few months at CDS. His work can be viewed in the slide presentation below.

Stephen's projects included:

  • Detroit Public Schools facilities
  • TechTown (office building)
  • Industrial buildings
  • Single-family residential
  • Presentation documents, signs and business marketing collateral


                 Centric Revue by Stephen lentini from CentricDesignStudio

Stephen was a valuable member of the team while at CDS. We wish him all the best, and always look forward to his visits back to the office.

Stephen, we know what you did last summer! LOL!

Monday, June 18, 2012

Chronicle 4: AIA 2012 Convention in Washington, DC


The bustling city of Washington, DC was a great place to experience this year's American Institute of Architect's (AIA) Convention. I loved seeing the construction cranes and building scaffolding everywhere!

Saundra at the White House
During various networking events, native DC architects told stories of the current DC convention center location as being very different than it was 10 years ago. Those stories have inspired this Detroit-based architect to return home and work on Detroit revitalization efforts, so I can tell my story 10 years from now.

Key takeaways from this year’s AIA conference were:
  • The insight gained from the convention seminars and expo will be used to develop technologies to allow our firm to design and build smarter and better. 

    Martin Luther King, Jr. Monument - Washington, DC

    Saundra Little, 
    AIA, LEED AP, NOMA, NCARB

Friday, May 25, 2012

Chronicle 2: CDS Specialty - Healthcare

CDS' Design Director, Damon Thomas, recently traveled to beautiful Grand Traverse, Michigan for the Licensing and Regulatory Affairs (LARA) and AIA Michigan Health Facilities Planning Seminar. The event featured presentations from healthcare service providers and administrators, as well as design and facilities professionals, providing the latest information to assist in the planning, designing, constructing and maintaining health facilities. Damon also had the opportunity to meet and network with other professionals offering services specific to the health facilities market.

Damon (right) at the Health Facilities Planning Seminar,
with Thom Thelen of Acoustics by Design (left) and
Bianca Graves of Tooles Contracting Group (center)
You see, health facilities is one of the market segments we specialize in at Centric Design Studio. Most recently, we partnered with Harley Ellis Devereaux (an Architectural Record Top 250 Firm) to provide design development, construction documentation and building information modeling (BIM) services for the new Cardiovascular and Multispecialty Building at the Detroit Medical Center central campus. The 162,000 square foot, $110 million facility will house interventional and non-invasive cardiology and ambulatory surgery along with two floors of medical offices.
Damon (far right) at the groundbreaking ceremony for the
new DMC Cardiovascular and Multispcialty building


Tuesday, May 8, 2012

Chronicle 1: Welcome to Centric Design Studio

Welcome to Centric Design Studio. You'll find us in TechTown in Detroit, Michigan.

Centric Design Studio merges architecture and graphic design practices. Our method of practice gives structure to and communicates the relationships between an organization as a whole, its individuals, as well as its products and services, all with the objective of design value.

Collectively, our principals - Christopher Bruner, Saundra Little, and Damon Thomas - have over 21 years experience in Architecture and Graphic Design. We offer services for new construction, renovations and additions and specialize in providing three-dimensional modeling and visualization with state-of-the-art analysis and design tools as an integral part of the business plan.  Read more about our firm's capabilities in our firm profile.

Not only are we part of TechTown's Thrive entrepreneurial experience, we are a member of the alpha class of Detroit Creative Corridor Center's Creative Ventures accelerator program and were thrilled to be featured in their video, below:


Head on over to our Press page to read more about the growth and development of our firm. You'll also find us on social media - Facebook, Twitter, and LinkedIn.

We're proud of the projects we have lead and partnered with other firms on: healthcare, education, community-focused, and others. We look forward to introducing you to employees and partners and sharing our projects and processes. As Saundra said, "We're just excited about everything that's going on with Detroit... that keeps us going."