Showing posts with label Community Projects. Show all posts

Wednesday, September 6, 2017

Chronicle 36: Designing Healthier Office Spaces

THINK. DESIGN. PROCESS. 

Sustainable design also means healthier design - and healthier processes. Most of us spend over 1/3 of our lives inside office buildings. This makes the design of buildings and office space very important to our environment and our health. Creating healthier workplaces is a central part of Centric Design Studio's sustainable design strategy. The ways in which we use energy, and our choices of materials and processes, are the most effective way to reduce fossil fuel emissions and contaminants released from materials and processes.


Case Study for SpaceLab, Detroit, MI
Take a look inside one of our recent design projects. SpaceLab Detroit opened their doors for their first public grand opening June 8th, 2017. SpaceLab Detroit is a co-working office space in downtown Detroit area, conceived by husband and wife team, Bobby and Karen Burton. It is a state of the art, efficiently designed work space for today's entrepreneurs, architects, engineers, and construction service providers.


Natural Lighting
healthier office space renovationOn this project, the south facing windows maximize the benefits of daylight from both the morning and evening sun. Sunlight is a natural source of vitamin D and is critical for facilitating vision and our bodies' ability to regulate hormones, which in turn keeps processes related to alertness, digestion, and sleep functioning properly.

Electric Lighting
Prioritizing around  natural light minimizes electricity usage, the largest source of carbon emissions. In addition, most of the lighting used in the space is LED, which uses energy more efficiently than traditional lighting and emits less heat. Motion sensors cause the lights to turn off when there is no movement in the room. Using less electricity helps us keep our environment healthier and adds up to big financial savings for the owner and tenant. 

Ventilation
Adding to the comfort level and energy efficiency of this space was a switch from steam heat to gas, allowing the occupants more control over temperature. The radiators were kept to maintain the character of the space, however, the duct work was reconfigured to facilitate the new system.

Use of Materials
Acoustical ceiling tiles are used in the offices for noise reduction. Environmentally-friendly materials were used for the carpeting, which also utilizes processes to maintain clean indoor air quality. Designer roller shades will give occupants maximum control over the amount of natural light to allow in, while also providing protection from UV light. 


Located in the heart of Detroit, SpaceLab is a model for the future of design and economic growth. Design challenges within the city's 2030 District consist of a delicate balance between maintaining buildings historical intellect while deploying healthy, sustainable, aesthetically pleasing key elements. All of this adds up to a reduction in fossil fuel energy use and costs. LED lighting also qualified the business owners for a sizable rebate from DTE Energy.  What is not to like about implementing sustainable design?

Monday, November 4, 2013

Chronicle 24: Book Review - 'Make Space'

By Saundra Little, AIA, LEED AP, NOMA

"Collaborative Spaces"


At last year's AIA 2012 Conference in Washington DC we add a new book to the Centric Design Studio library -it is called ‘Make Space‘ by Scott Doorley & Scott Witthoft.

'Make Space' is designed as a tool for helping people intentionally manipulate space to ignite creativity. This book is full of ideas on making a great working space.  

Make Space breaks down content into 5 buckets:

Tools—tips on how to build everything from furniture, to wall-treatments, and rigging

Situations—scenarios, and layouts for sparking creative activities

Insights—bite-sized lessons designed to shortcut your learning curve

Space Studies—candid stories with lessons on creating spaces for making, learning, imagining, and connecting

Design Template—a framework for understanding, planning, and building collaborative environments

Centric Design Studio used one technique from the book on our work with TechTown's new Co-working space Junction 440 called Situation_Hiding space on page 132. Hiding places offer a crucial respite from an open, collaborative environment. Few offices have legitimate hiding places; if your space lacks one, people will go elsewhere to find it.


Take a look at this great video from the author's using space for a cover shoot - a graphic element- "a book cover". (A+G)


This book gets two "Thumbs Up" from Centric Design Studio!

Tuesday, July 30, 2013

Chronicle 21: First 30 days - Summer Internship 2013 Part 1


Beginning of My Internship

By Wiley Roberts, NOMA


I'm Wiley Roberts a student studying architecture and environmental design at Bowling Green State University in Ohio. During my college years at Bowling Green I was intrigued by the design process of architecture and the importance of sustainable design. Architecture is a craft that enables you to express methodology through sketches and drawings. A complex process that manipulates innovation and creativity to its fullest potential. How doctors have the ability to save lives, architects have the ability to enhance living conditions and protect lives. With that theory in mind from then on I knew that architecture was the path for me. One day I hope to run my own firm that will turn clients visions into a reality and better everyday life for the public.

 I started my Internship with Centric Design Studio in April and I have been enjoying the experience ever since. Every day you feel welcomed right away entering the office. An environment that's full of fun and excitement something others would love to experience in a work environment. A friendly and efficient atmosphere willing to put in the extra hours to complete a project if need be. Within the first thirty days I was a witness of it all the amount of hard work and dedication it takes to run a architectural firm.


We kicked the summer off with the Hudsons Site Design Competition. Never have I been involved in a worldwide architectural design competition. Not knowing how this experience would turn out I took on the challenge. The objective of the competition was to create a vision for a new urban development on the old Detroit Hudson site. Squeezing in multiple projects while working on the design competition was tough, but we accomplished it. 


City of Detroit -  Sketchup Base Model
Used for final rendering + board  layout by Wiley Roberts
CDS Studio Pin-up board - Competition Development
Wiley supplied  the 3D Model to CoG Studio for Rendering

My learning experience has been superb; almost every task has been hands on inside the studio and out in the field of work. Within the first few weeks I was able to put my 3d modeling and schematic design skills to use. My experience has allowed me to overcome many obstacles allowing me to improve on each project during my time in the studio. 

The month of May involved jam packed days full of site visits for future projects and existing projects. Hours spent analyzing research for current projects and obtaining code requirements. I've been on sites where I had to take field measurements and photos of the site. I have attended project meetings with the design team keeping track of progress and discussing the next steps for the project. I also contributed to fixing construction documents based on decisions made in the prior meetings with clients and owners. I was able to experience all of these tasks while in the midst of creating a new vision for an iconic site. 


Submitted board for Hudson Site Competition
Our team had several other images we wish we had time to add to the layout.....
more competitions work to come in the future


While continuing to work with Centric Design Studio I hope to continue exploring new challenges and broaden my horizon in the field of architecture. I am very excited to be continuing my intern and I look forward to what may come next. 


Wiley Roberts
2013 Architectural Summer Intern at Centric Design Studio


Friday, January 4, 2013

Chronicle 16: Looking Back and Moving Forward


As we venture into a new year of architecture and graphic design, we reflect on the things we are most proud of accomplishing in 2012 (in no particular order of importance):

Our relationship with TechTown. Our offices are located in TechTown, a business incubator in Midtown Detroit. We appreciate the support we receive there, the relationships with the staff and residents, the leadership opportunities, and we were even named Entrepreneur of the Month.

Strengthening our foothold in the healthcare design market.  We partnered with Harley Ellis Devereaux (an Architectural Record Top 250 Firm) to provide design development, construction documentation and building information modeling (BIM) services for the new the 162,000 square foot, $110 million Cardiovascular and Multispecialty Building at the Detroit Medical Center central campus.

Construction at the DMC Heart Hospital

Blogging and Social Media. In addition to posting regularly on FacebookTwitter, and LinkedIn, we started this new blog – “Inside the Studio” – chronicling office activities and highlighting our people and our work. Our Top 3 Blog Posts:


Government design. We worked with Ghafari (an ENR Top 200 International Design Firm) and AECOM (ranked the number one design firm by ENR) on the Wayne County Justice Project. Centric Design Studio played an integral role in the 3D Building Information Modeling (BIM) documentation and detailing of the facility, and the project team adopted Integrated Project Delivery (IPD) to save costs.
Wayne County Justice Facility - Sketches

Wayne County Justice Facility - 3D Model

Wayne County Justice Facility
Under Construction


Our Employees. We’re especially proud of the graphic design and BIM work by Shanita Rutland and the enthusiasm for the architecture profession that our summer intern, Stephen Lentini, brought to our office.

Our affiliation with the Detroit Creative Corridor Center (DC3). This year we completed the first-ever Creative Ventures Program sponsored by DC3 and celebrated our graduation with 17 of our businesses classmates, including architects, performing artists, web designers, and others growing their businesses in Detroit. CDS principal, Saundra Little, also serves on the Advisory Board of DC3.

Detroit Design Festival. DC3 sponsors the annual Detroit Design Festival, and this year we displayed mobile demonstration units for W.A.R.M. Training Center in Detroit, one of eight energy demonstration centers in the state of Michigan. CDS joined the National Organization of Minority Architects (NOMA) in a design charrette to design the flexible, compact, mobile units that will carry and display sustainable building products, educational materials, and tools.

NOMA Conference. We were pleased to have been an integral part of the planning and hosting of the National Organization of Minority Architects Conference that was held in Detroit in October. We got to see old friends, build new relationships, and network a little, even though we were quite busy with the day-to-day logistics of the Conference.

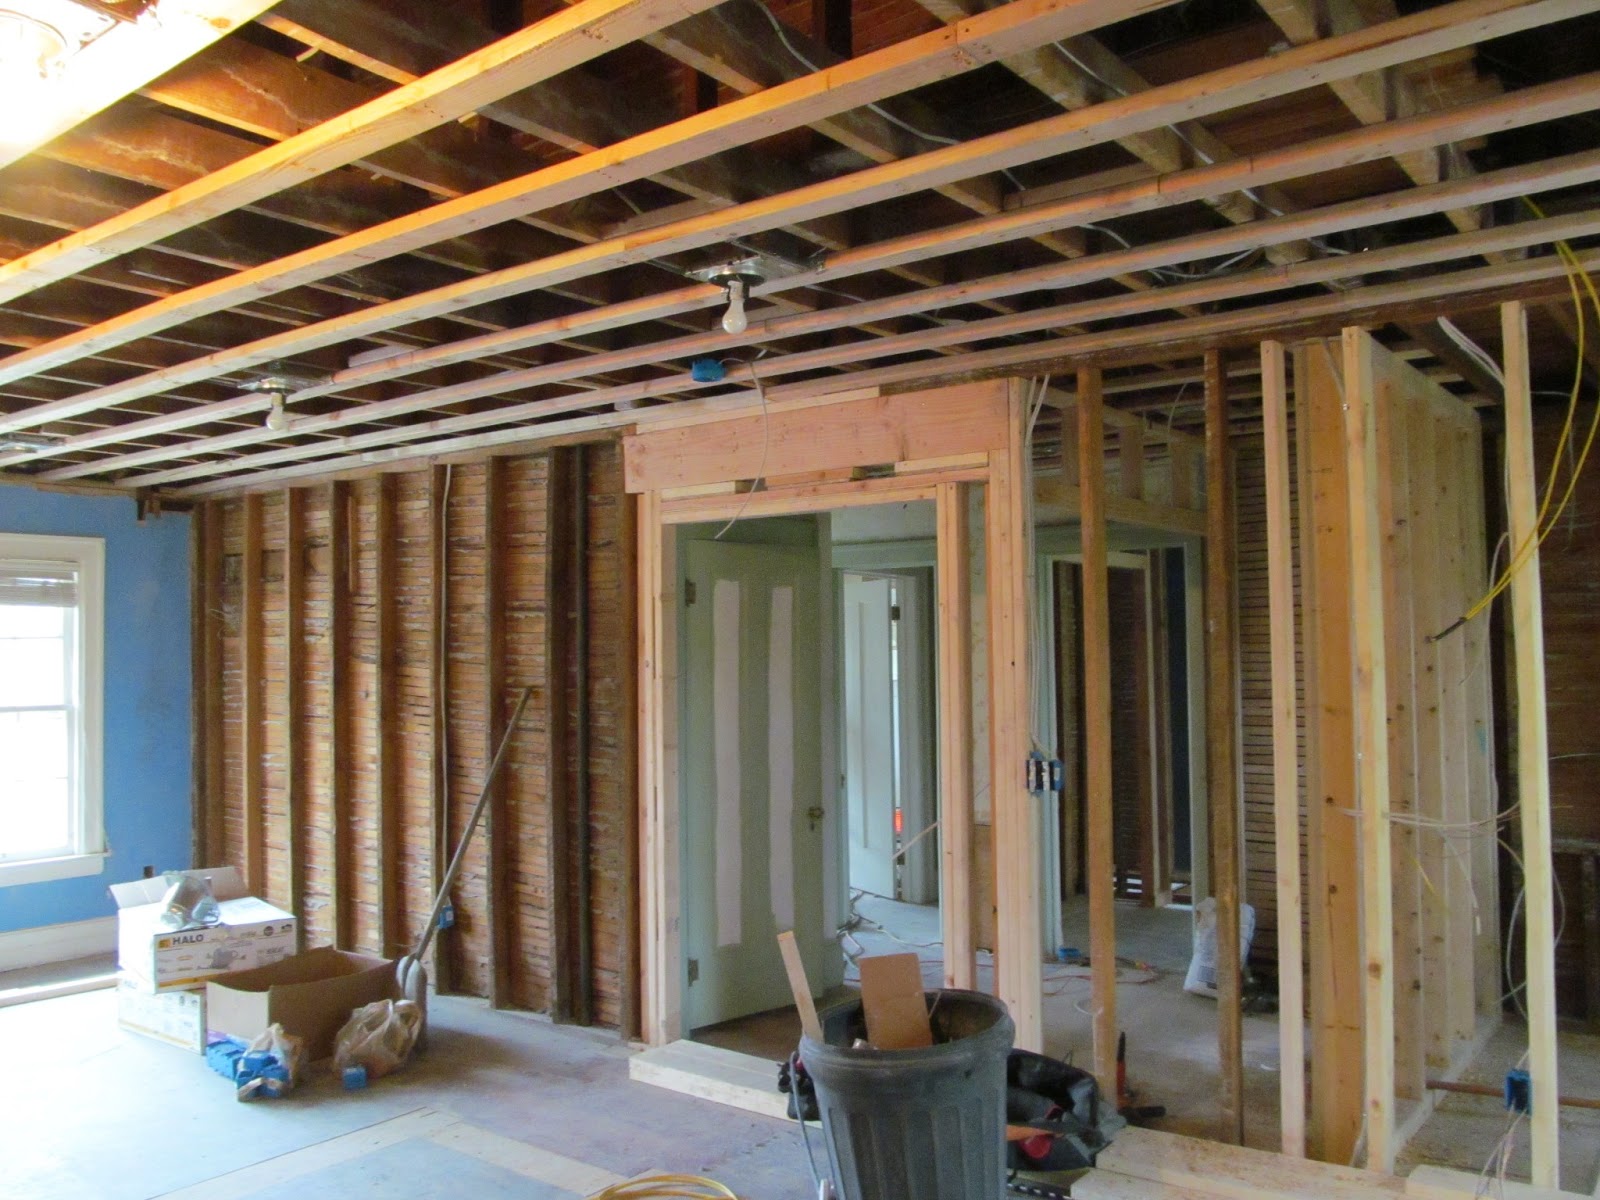
Bryant Residence. We re-designed a home in the historic Palmer Park area of Detroit. We’re seeing our design come to fruition as the changes are now under construction. We can’t wait to show the finished product.

Bryant Residence Under Construction (First Floor)

Bryant Residence Under Construction (Second Floor)


Our Commitment to Detroit. What a surprise to have a spot in QuickenLoans’ “Made in Detroit” commercial. We are proud to be part of Detroit’s high-tech corridor, and we are fully committed to the design and re-building of this great city.

The Centric Design Studio family wishes everyone a healthy and prosperous 2013!

Wednesday, August 1, 2012

Chronicle 8: Shanita Rutland


Charles Kendall Adams, an American educator and historian who served as the second president of Cornell University, said, "No one ever attains very eminent success by simply doing what is required of him; it is the amount and excellence of what is over and above the required that determines the greatness of ultimate distinction." 

Shanita
Six years ago I met Saundra Little, and right away, I developed a professional and personal respect for her. I am grateful that my experiences with my mentor have blossomed into a fruitful apprenticeship. Over the years, our work lives have often intertwined at just the right moment, allowing us to stay in touch. In 2010, when presented the opportunity to work again with Saundra on a project, I didn't hesitate to do whatever I could to help. She later invited me to work with her on a regular basis.  After meeting with her Centric Design Studio (CDS) partners, Damon and Chris, I knew I had to come aboard. I not only joined a design firm, but also a design family. I appreciate the company's culture, which celebrates each individual's varying experiences and humble personalities.  


New Birth Baptist Church Atrium
by Centric Design Studio.
3D Modeling by Shanita Rutland.
Saundra, Damon and Chris have a drive and energy that is infectious.  One cannot help but to be inspired by their positive energy and good company. The firm's drive is unparalleled to anything I've seen. It's encouraging seeing CDS' ideas and philosophies in my reflection, knowing that if you really want something, the only thing stopping you is yourself. Working at CDS rekindles a personal desire and passion to see beautiful work created in the City of Detroit. Each member at CDS brings something different to the table, whether it be an architecture proposal, graphics project, or simply debating about fantasy football. They create a warm, friendly, welcoming environment where they seek creativity, and each person has a voice and enjoys their work. I enjoy working for Centric Design Studio and with my colleagues.  Most importantly, I enjoy going to work and contributing to the company's success.  

Inside the Studio - Inside Jokes
What makes a good studio environment? Goldfish crackers named LeBron, everyday day it's someone's fault, and when the chips are down the motivational words of Monica Conyers, "Do it, baby, do it!" are echoed.  

New Birth Baptist Church Master Plan by Centric Design Studio.
3D Modeling by Shanita Rutland.